Render production is on hold — the architectural model has been rebuilt from the approved drawings and is awaiting your sign-off.
Review the corrected layout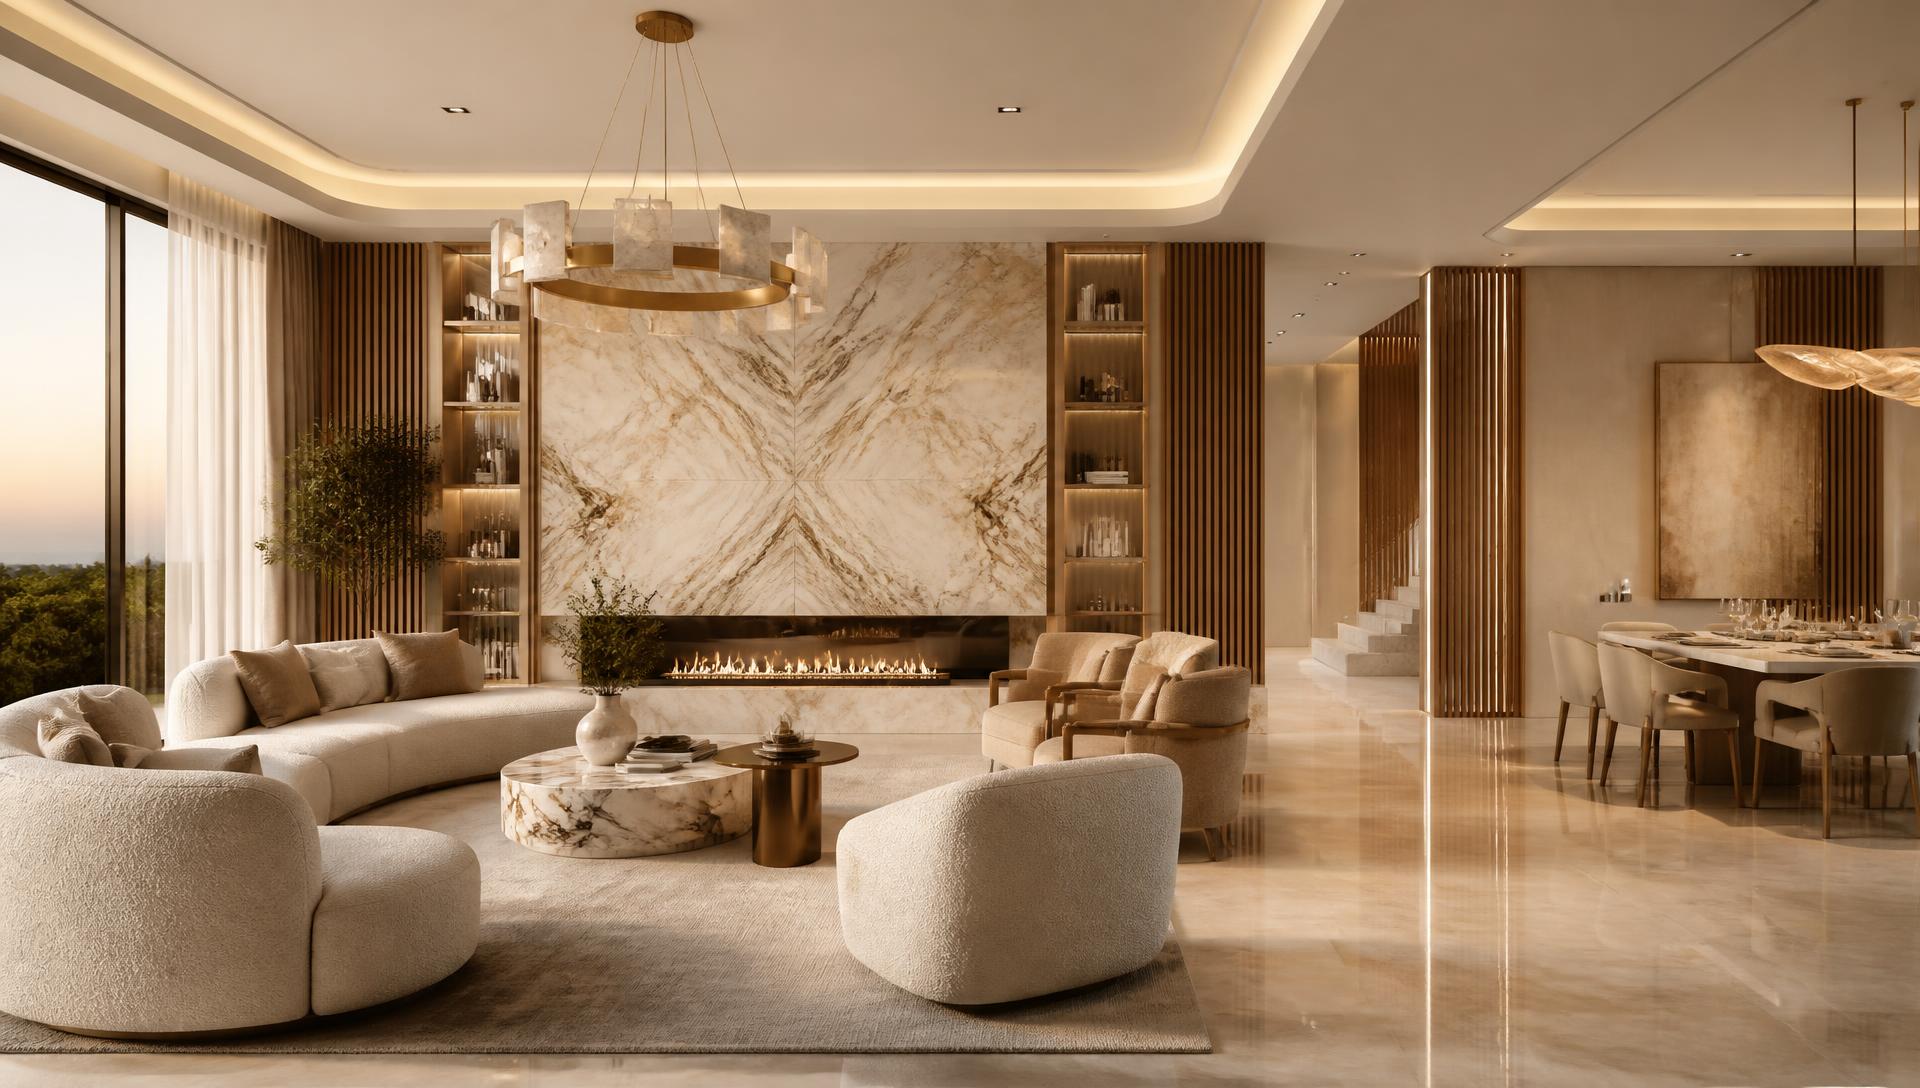
Option 1 · High-end modern luxury · Ground floor
Villa A68
A warm modern-luxury scheme developed strictly on the architectural plan — 12.00 × 12.60 m, eight ground-floor spaces, no change to walls, doors, windows or the staircase.
Concept
Warm monolith. Large planes of natural stone and warm wood, quiet in pattern, punctuated by brushed-brass lines and sculptural lighting.
Discipline
Richness comes from material depth, joinery precision and layered light — not from ornament. Every room carries architectural, decorative and accent lighting.
Continuity
One stone family across the floor, one colour temperature (3000 K), one metal finish. Nothing on the public floor breaks that rule.
Reference
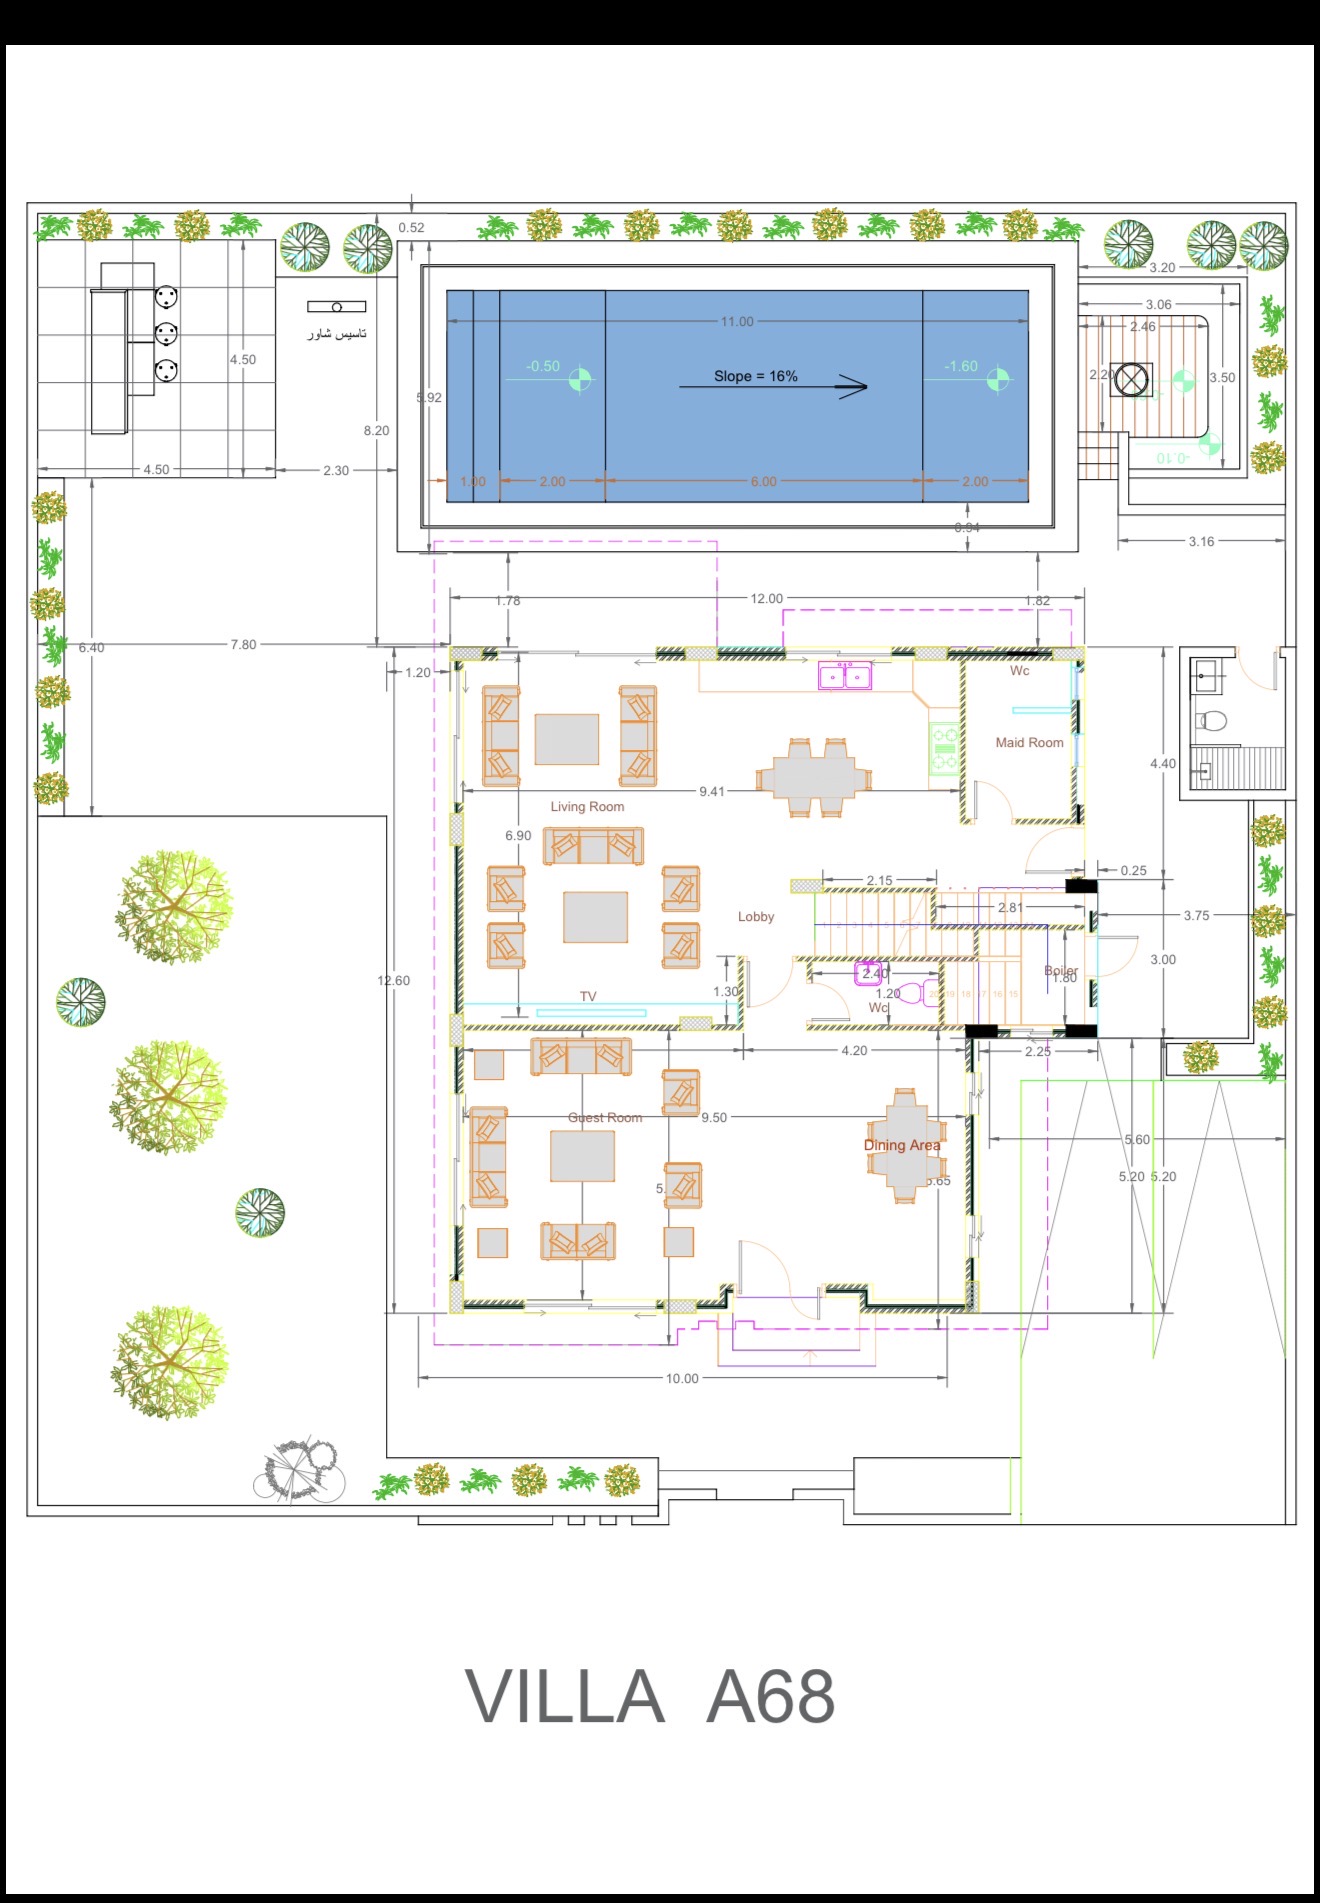
The approved architectural plan
This drawing is the master reference. Every layout decision below follows it exactly: the guest lounge to the south, the family living room and open kitchen to the north-west, dining beside the service core, the 20-riser stair off the lobby, and the pool, BBQ, garden and play zones in their drawn positions. All earlier estimated dimensions have been replaced by the figures on this sheet.
- Overall footprint · 12.00 × 12.60 m
- Living Room · 9.41 × 6.90 m
- Guest Lounge · 9.50 × 5.65 m
- Dining Area · 5.65 × 4.20 m · Lobby 4.20 m
- Swimming pool · 11.00 × 5.92 m, −0.50 to −1.60 m
- Staircase · 2.15 m wide, 20 risers
- Two guest WCs, maid's room and boiler retained as drawn
Ground floor / 01
Main Entrance & Lobby
4.20 m lobby width · 1.30 m opening to the living wing · stair and guest WC off the same space
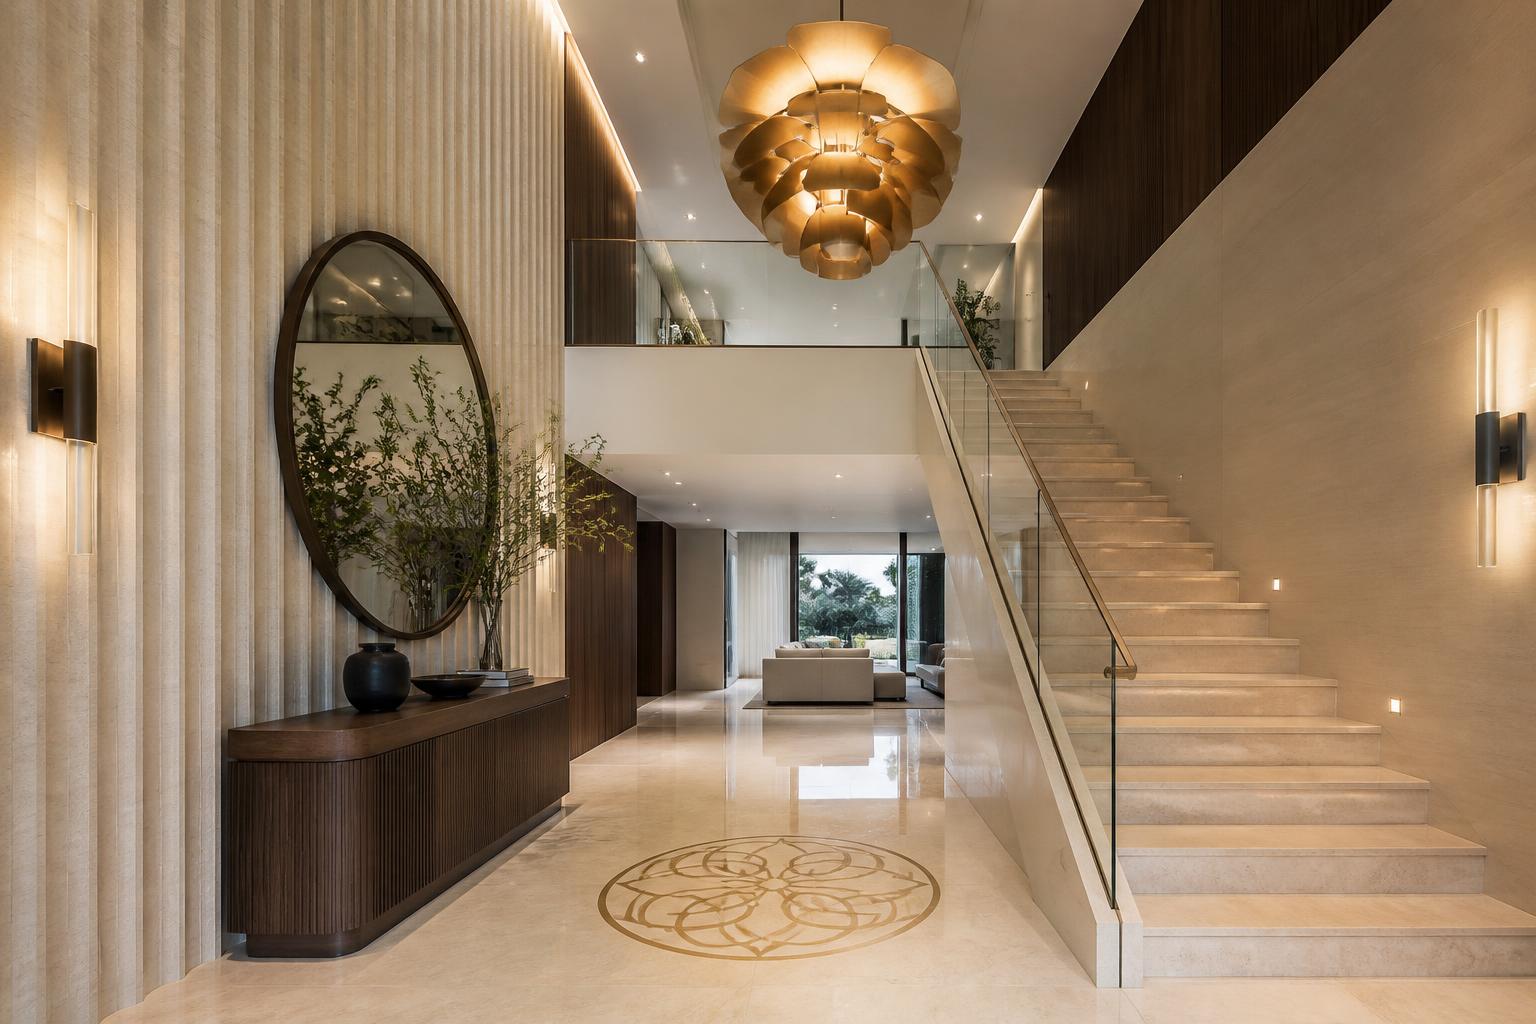
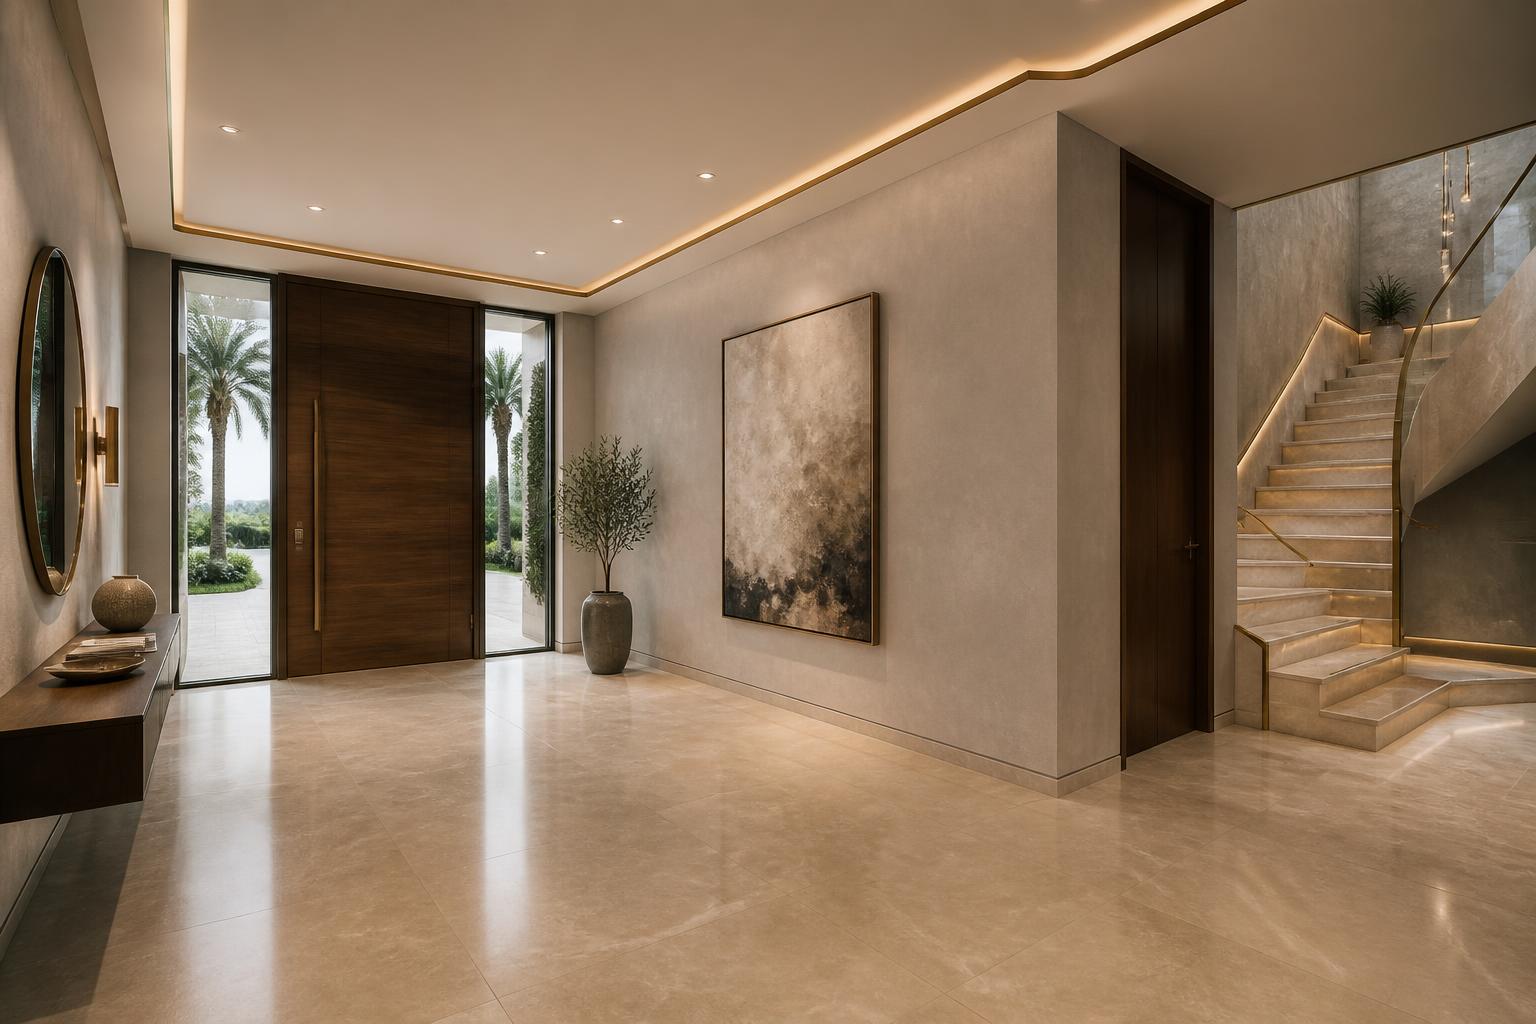
The hinge of the whole plan. Everything arriving from the front door is directed either right into the formal guest lounge or straight ahead into the family wing, so the lobby is kept deliberately quiet — one strong floor gesture, one mirror, one light.
- Flooring
- 90×90 cm polished beige marble, straight set, with a central medallion in dark emperador framed by 5 cm brushed brass inlay lines.
- Walls
- Warm off-white polished plaster; one wall in vertical fluted cream stone as the console backdrop. Slim brass reveal at skirting level.
- Ceiling & lighting
- Circular recessed drop with perimeter cove (3000 K indirect), trimless pinhole spots, and a vertical cascading brass-and-glass pendant on the medallion axis.
- Joinery
- Full-height flush cloak cupboard, push-to-open, finished in the wall colour so it reads as wall. Floating marble console, 2.20 m.
- Decorative
- Arched brushed-brass mirror, paired alabaster-glass sconces, one sculptural planter. Nothing else — the lobby stays a threshold, not a room.
Ground floor / 02
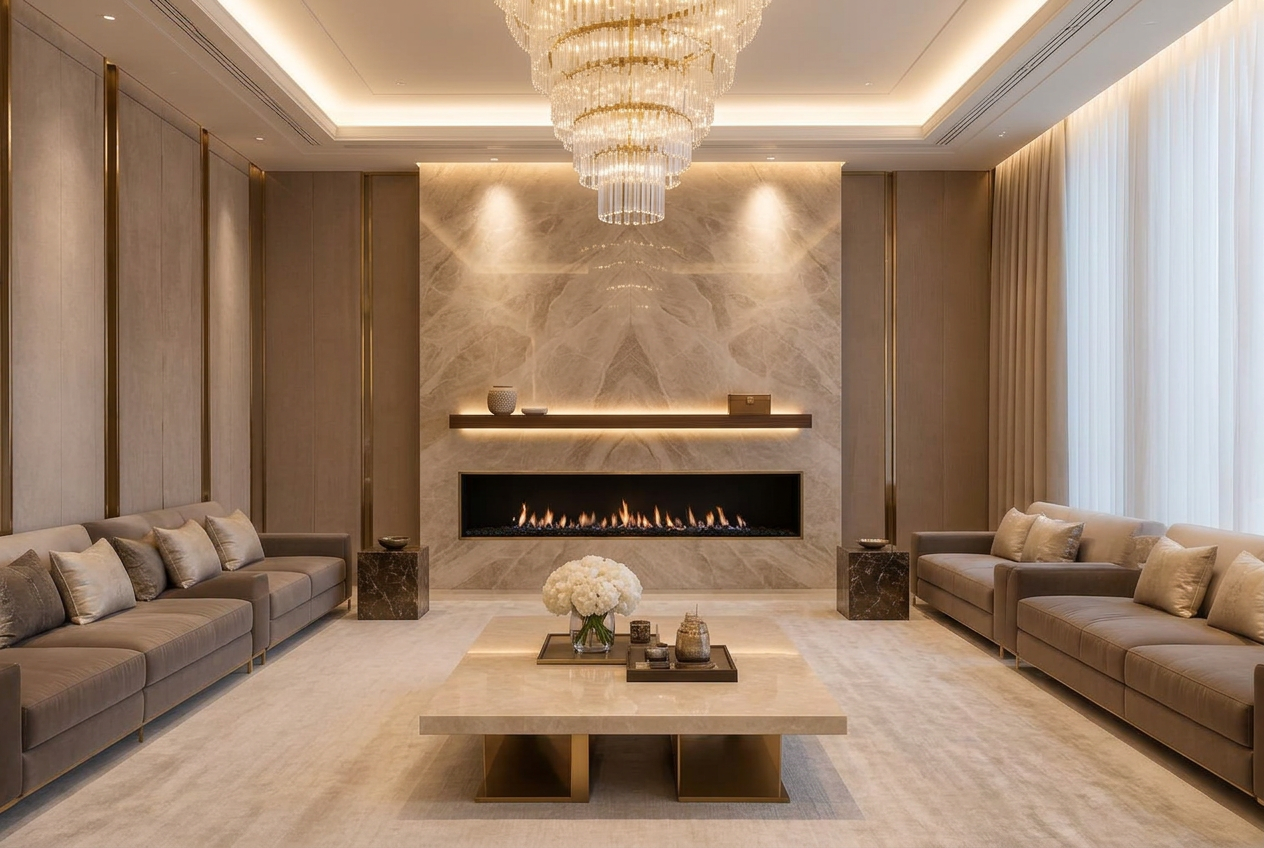
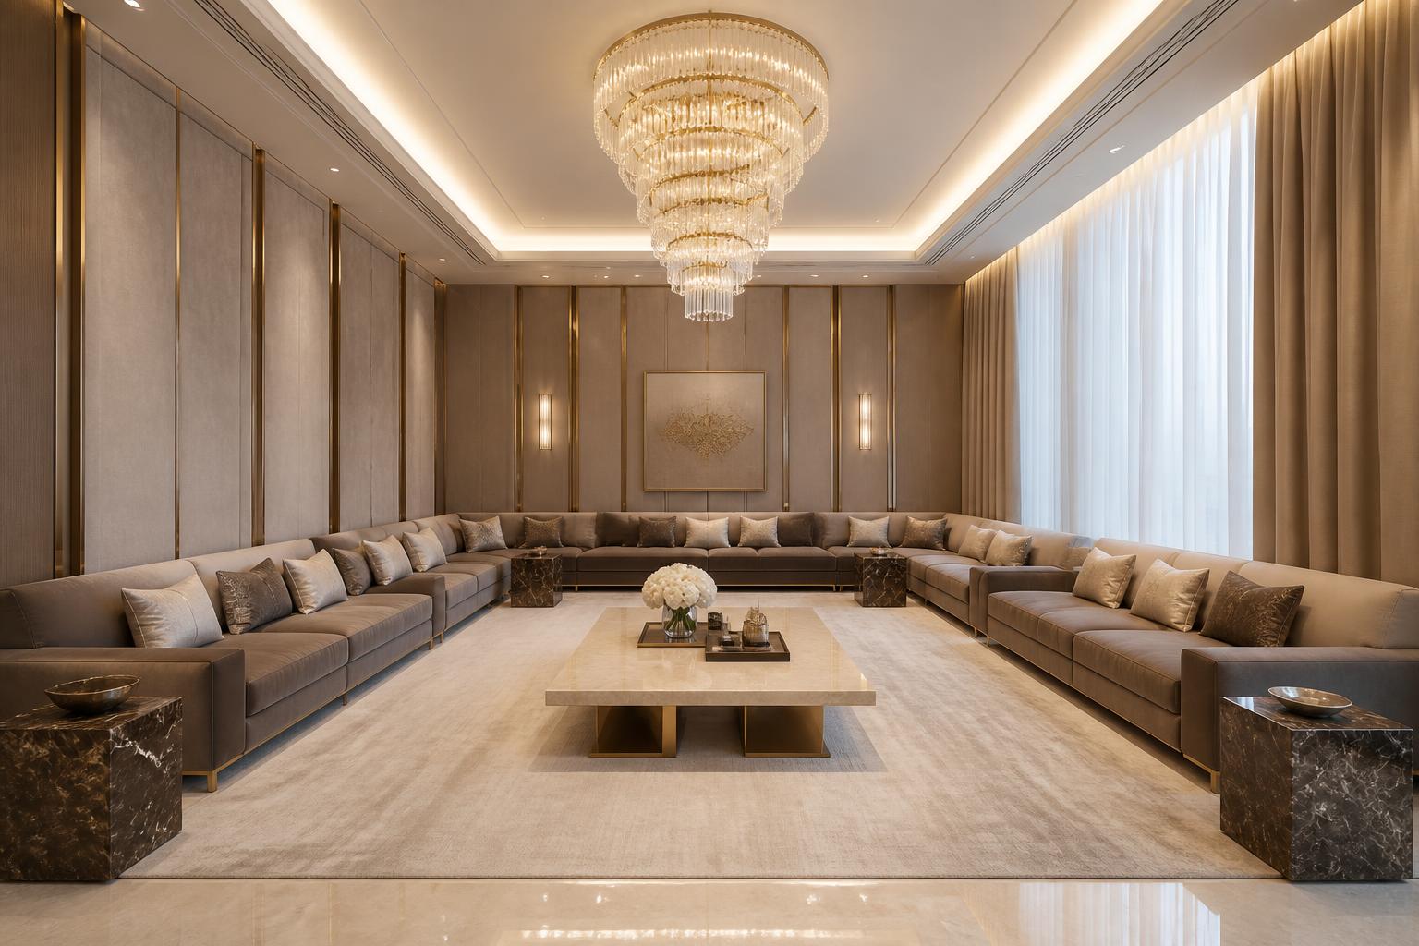
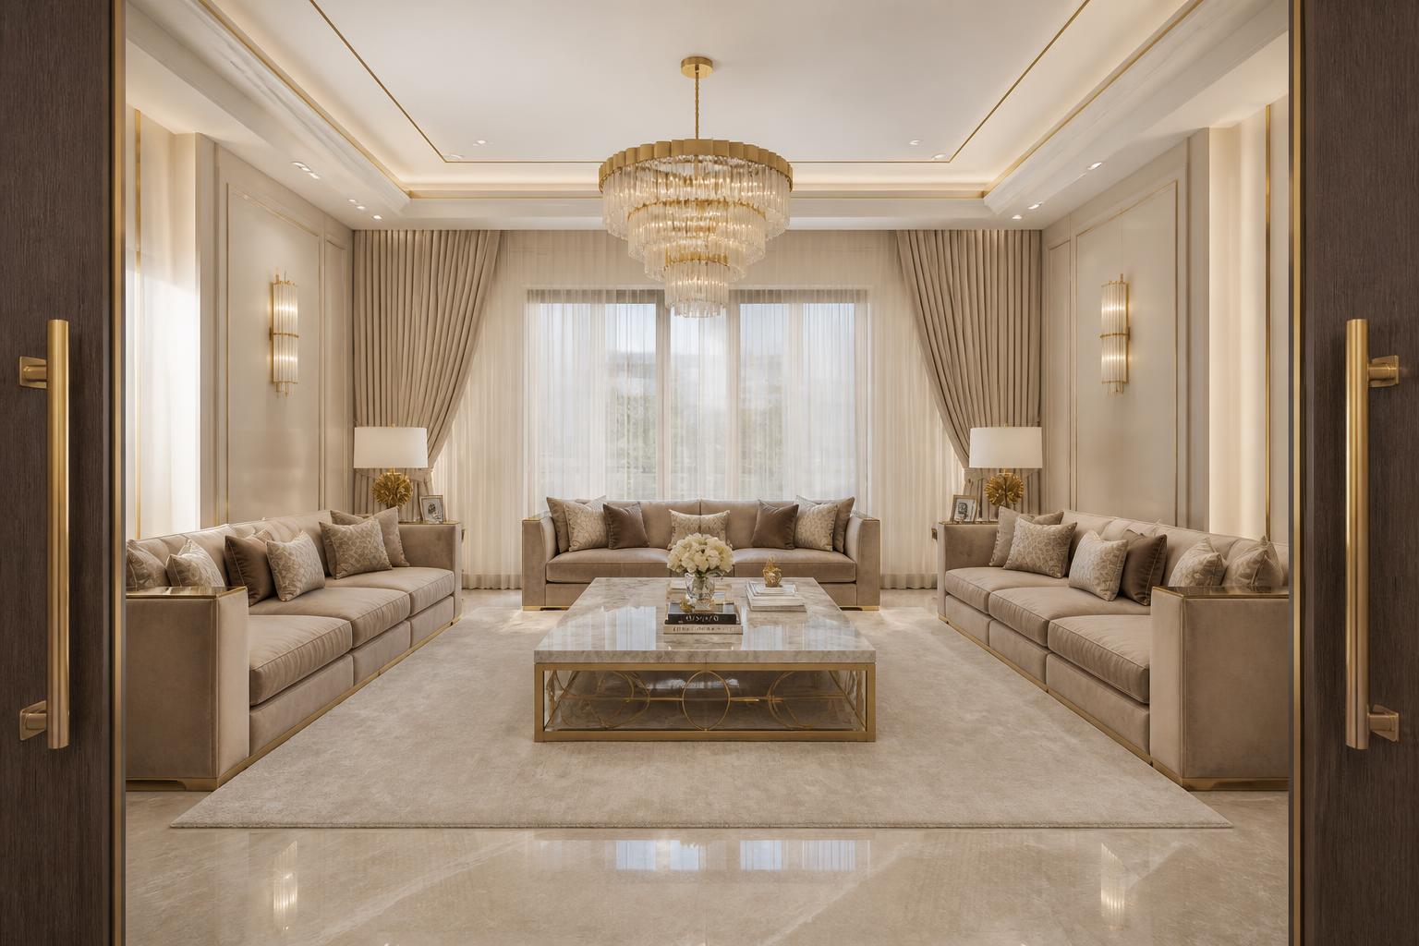
Formal Guest Lounge
9.50 m long × 5.65 m deep — south wing, direct off the entrance, as dimensioned on the approved plan
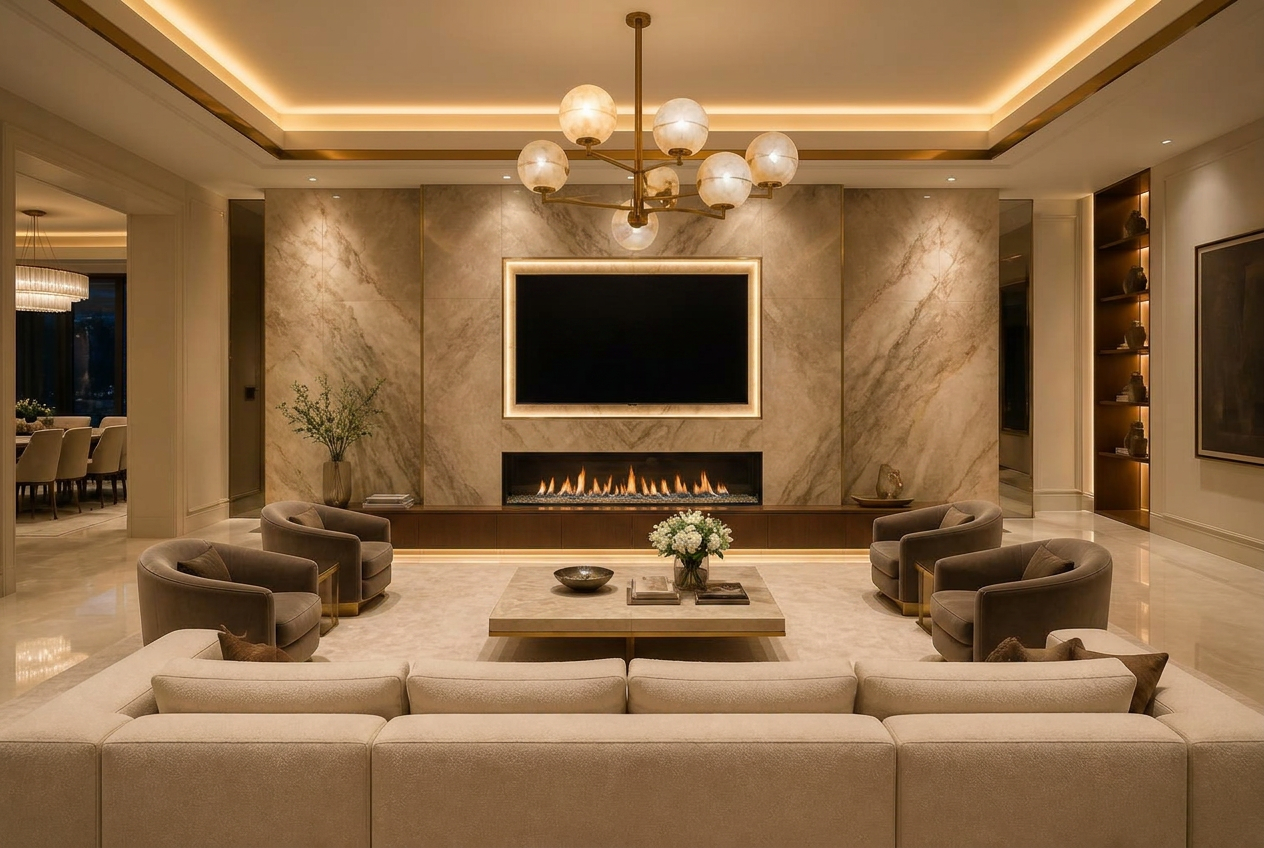
The most formal and most impressive room of the villa. Perimeter seating on three sides as drawn on the plan, maximum clear centre, and a single ceremonial chandelier on the long axis.
- Fireplace
- 1.60 m wide linear gas fireplace recessed into the panelled feature wall, framed in honed dark emperador with a brushed-brass shadow reveal and a floating stone hearth shelf. Flue routed in the existing partition depth — no structural change.
- Furniture
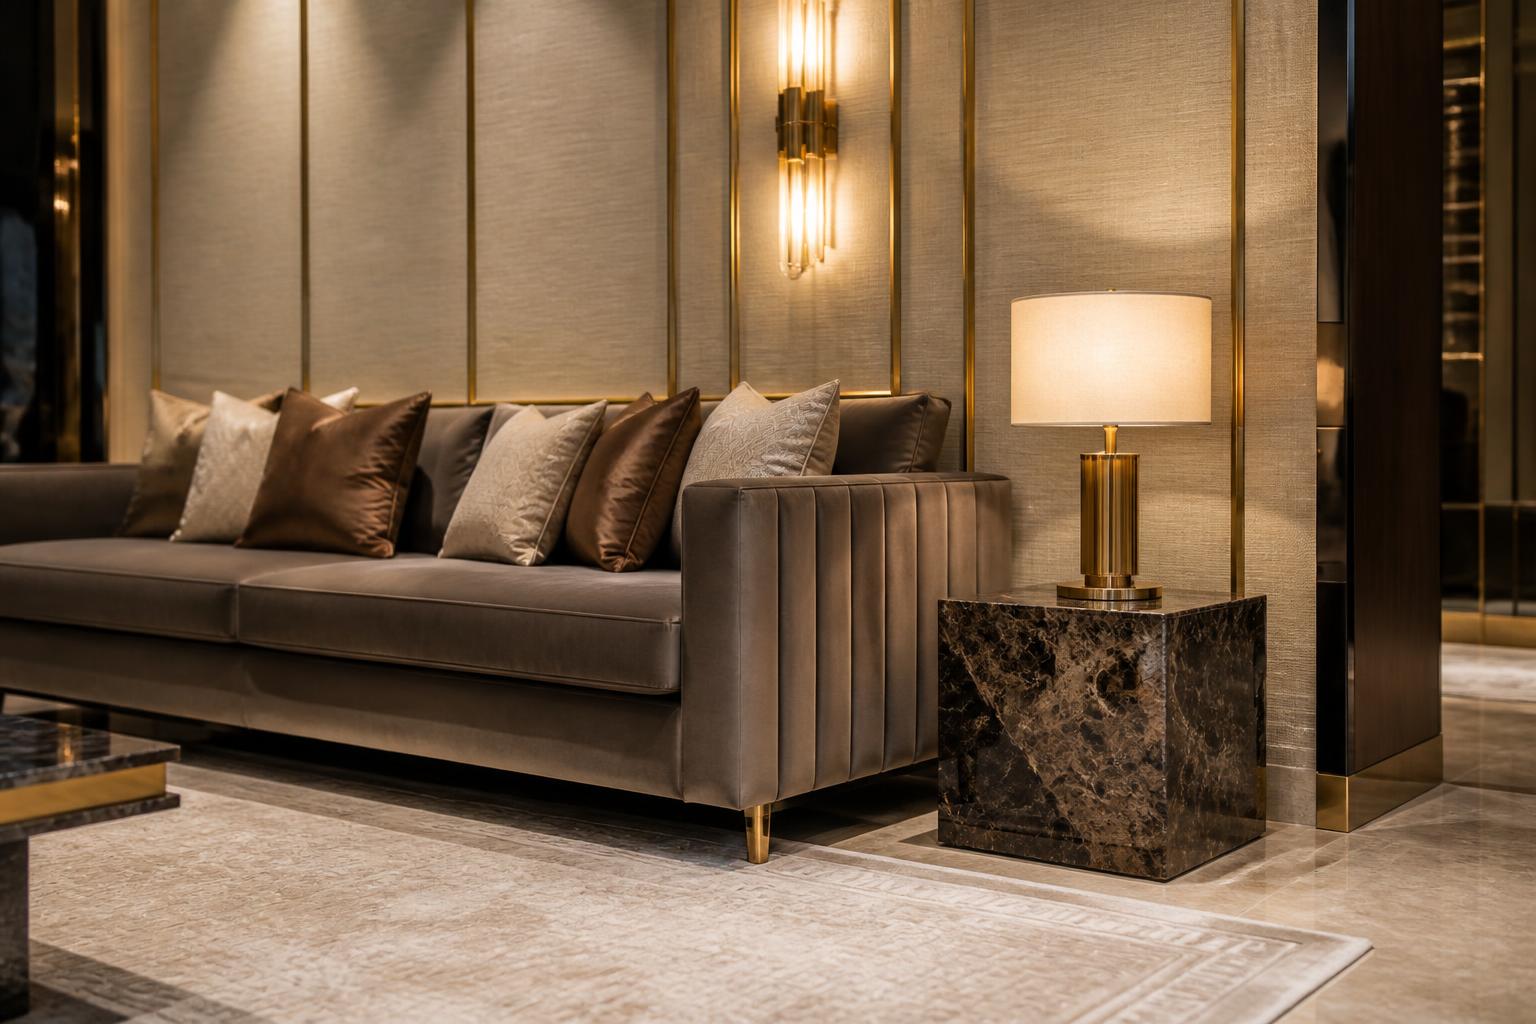
- Custom modular sofas along three walls, 90 cm deep, deep taupe velvet, tailored no-skirt profile with brushed-brass capped legs. Two dark emperador cube side tables at the corners.
- Feature wall
- Full-height upholstered fabric panels in warm sand, framed by 20 mm brushed-brass vertical profiles in a tall repeating rhythm — the room's signature treatment.
- Ceiling & lighting
- Stepped perimeter cove with warm indirect light, a large cascading brass-and-glass chandelier centred, and paired wall sconces between the panels.
- Curtains
- Sheer linen inner layer plus heavy cream blackout drapery, both on a recessed ceiling track — no visible rod.
- Flooring
- Polished beige marble with a 4×6 m cream low-pile rug sized so every seat's front legs land on it.
Ground floor / 03
Main Family Living Room
9.41 × 6.90 m — north-west, open to the kitchen
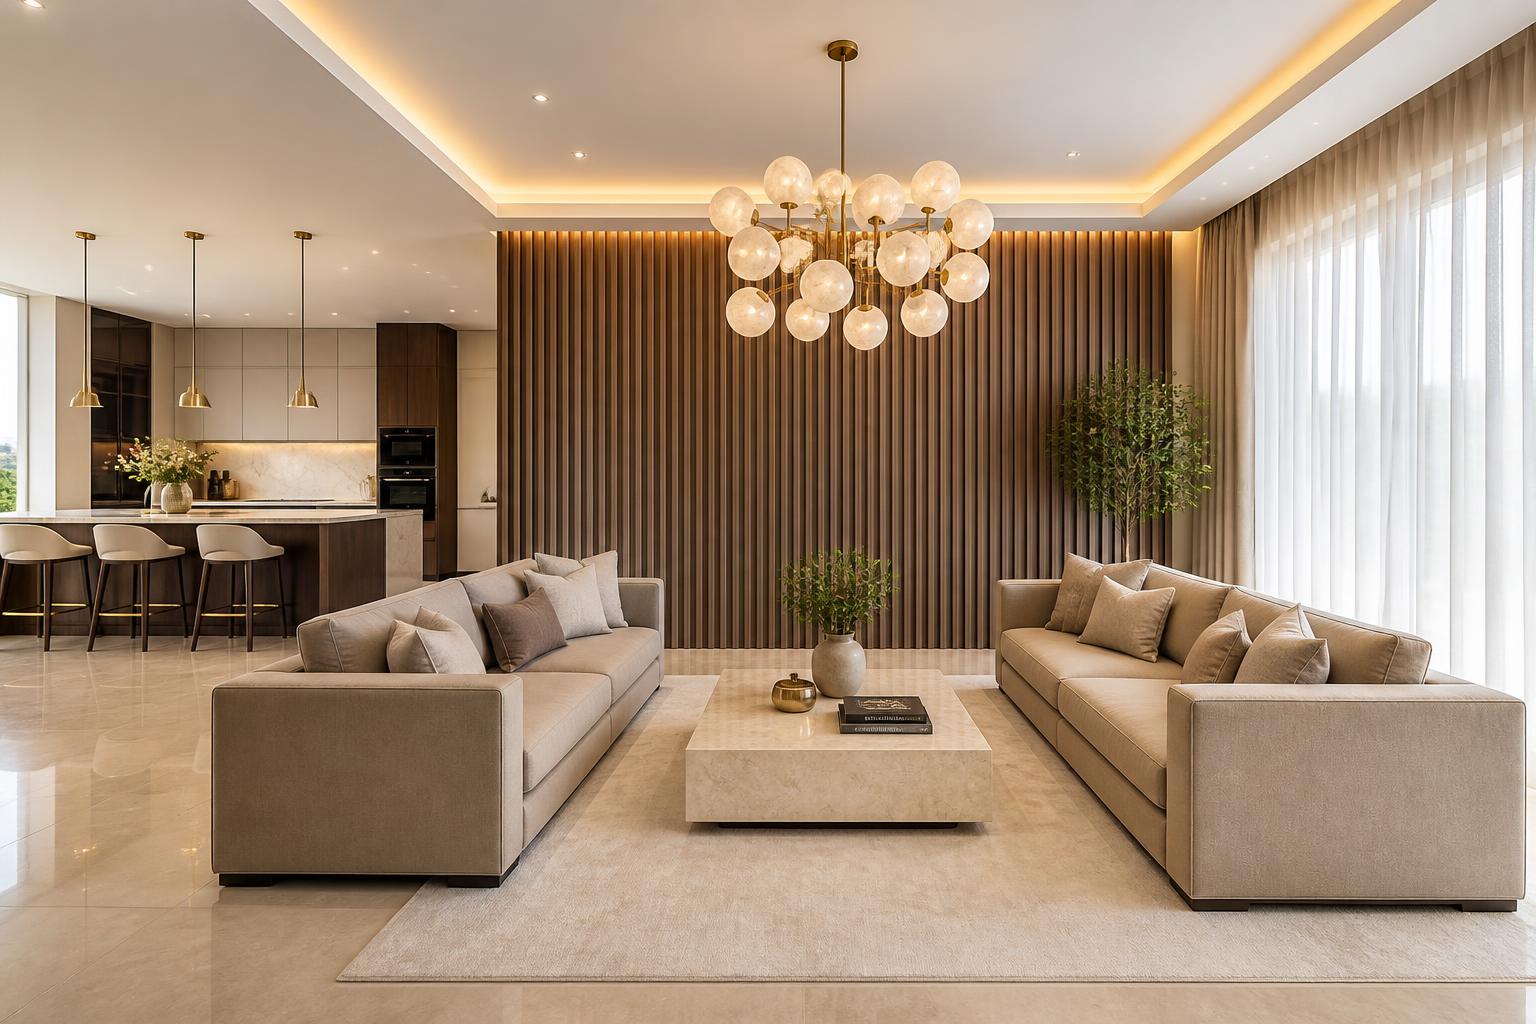
The largest volume in the villa. The plan already carries two seating clusters, so the design treats it as two balanced bays under one ceiling rather than one endless room: a TV lounge and a conversation lounge.
- TV feature wall
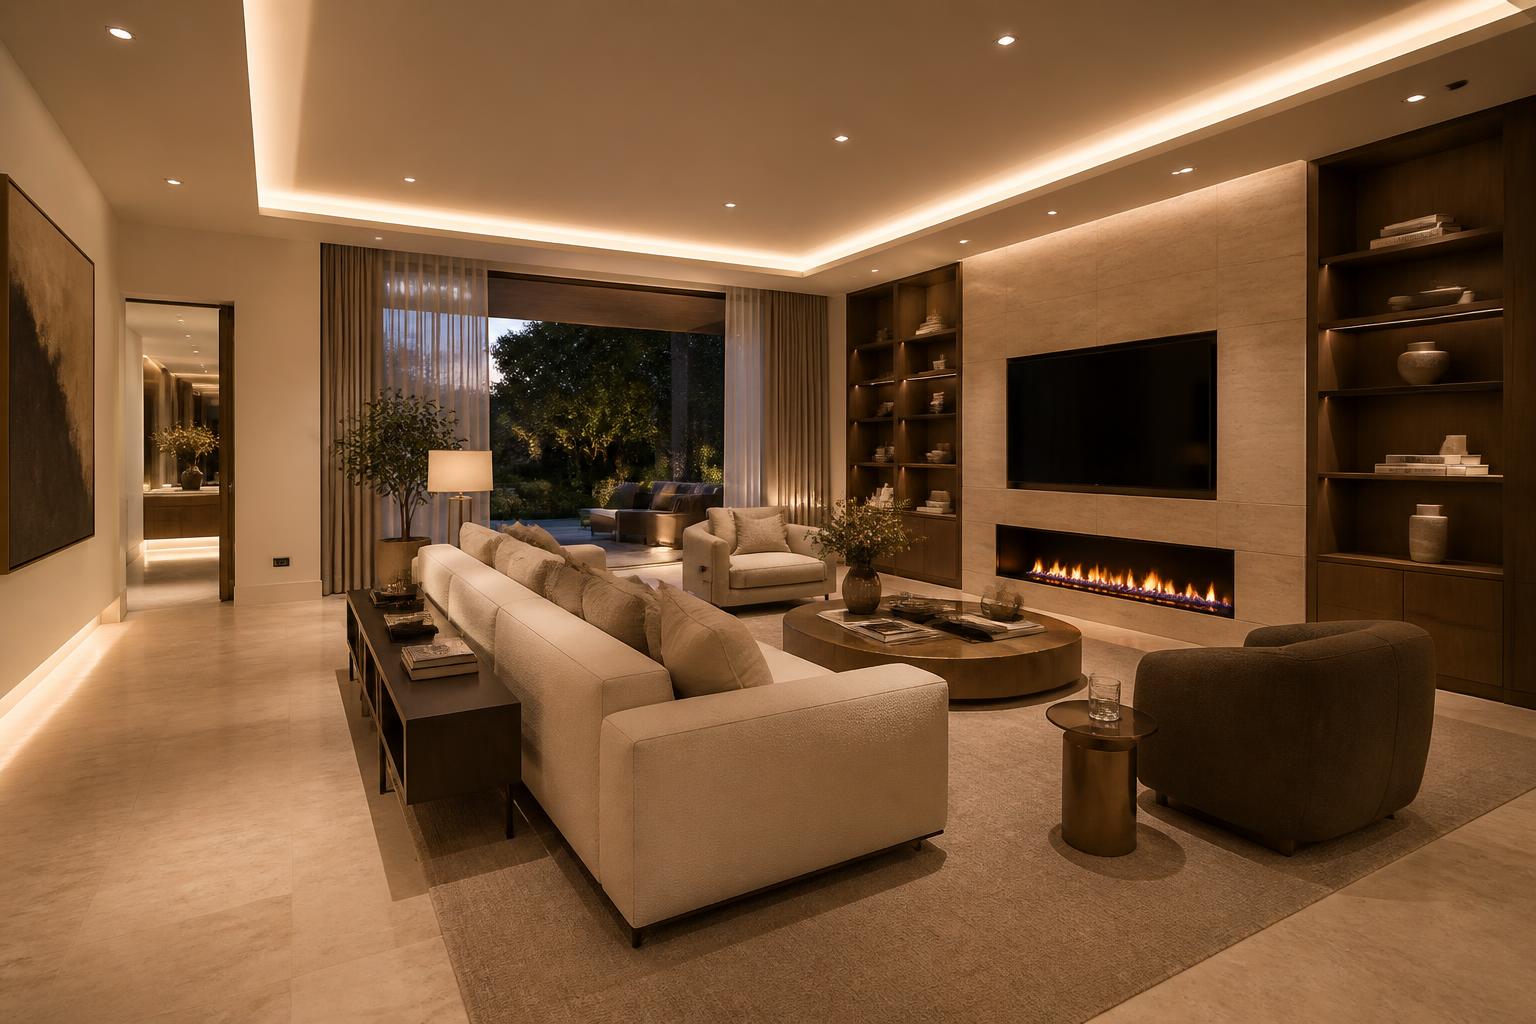
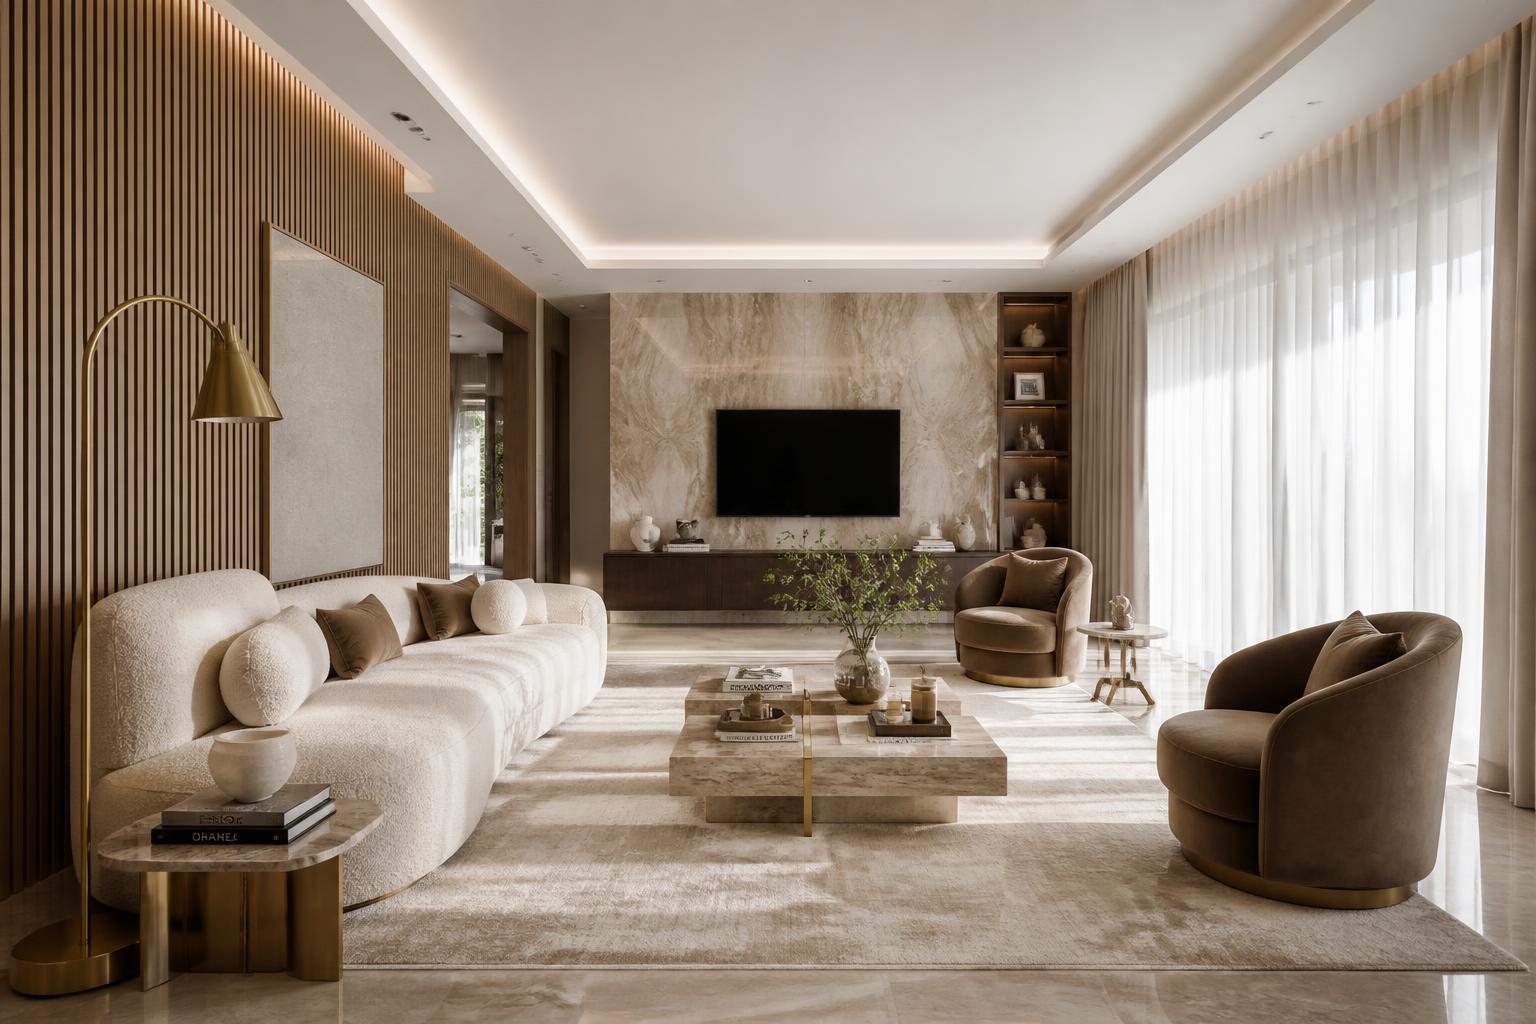
- Full-width book-matched beige marble with a recessed screen niche framed in a 20 mm brass reveal; 3.60 m floating smoked-walnut console with a shadow-gap LED beneath.
- Fireplace integration
- A 1.80 m linear gas fireplace sits directly under the screen niche inside the same marble plane, so TV, fire and console read as one architectural composition rather than three added objects. Stone returns 60 cm above the opening; heat break and flue concealed within the wall build-up.
- Accent wall
- Vertical oak slat panelling (40 mm slats / 20 mm gaps) on dark acoustic backing along the long internal wall — controls echo in a room this size.
- Furniture
- Cream bouclé four-seat sofa, four taupe velvet lounge chairs, travertine-and-brass coffee table; second bay with two facing taupe sofas and a marble-top table.
- Ceiling & lighting
- Stepped cove with brass reveal, two matching brass-and-alabaster globe chandeliers (one per bay), wall-grazing spots on the marble, two brass floor lamps.
- Textiles
- Cream silk-blend rugs per cluster, sheer linen with cream blackout drapery on recessed track, bronze and cream silk cushions.
Ground floor / 04
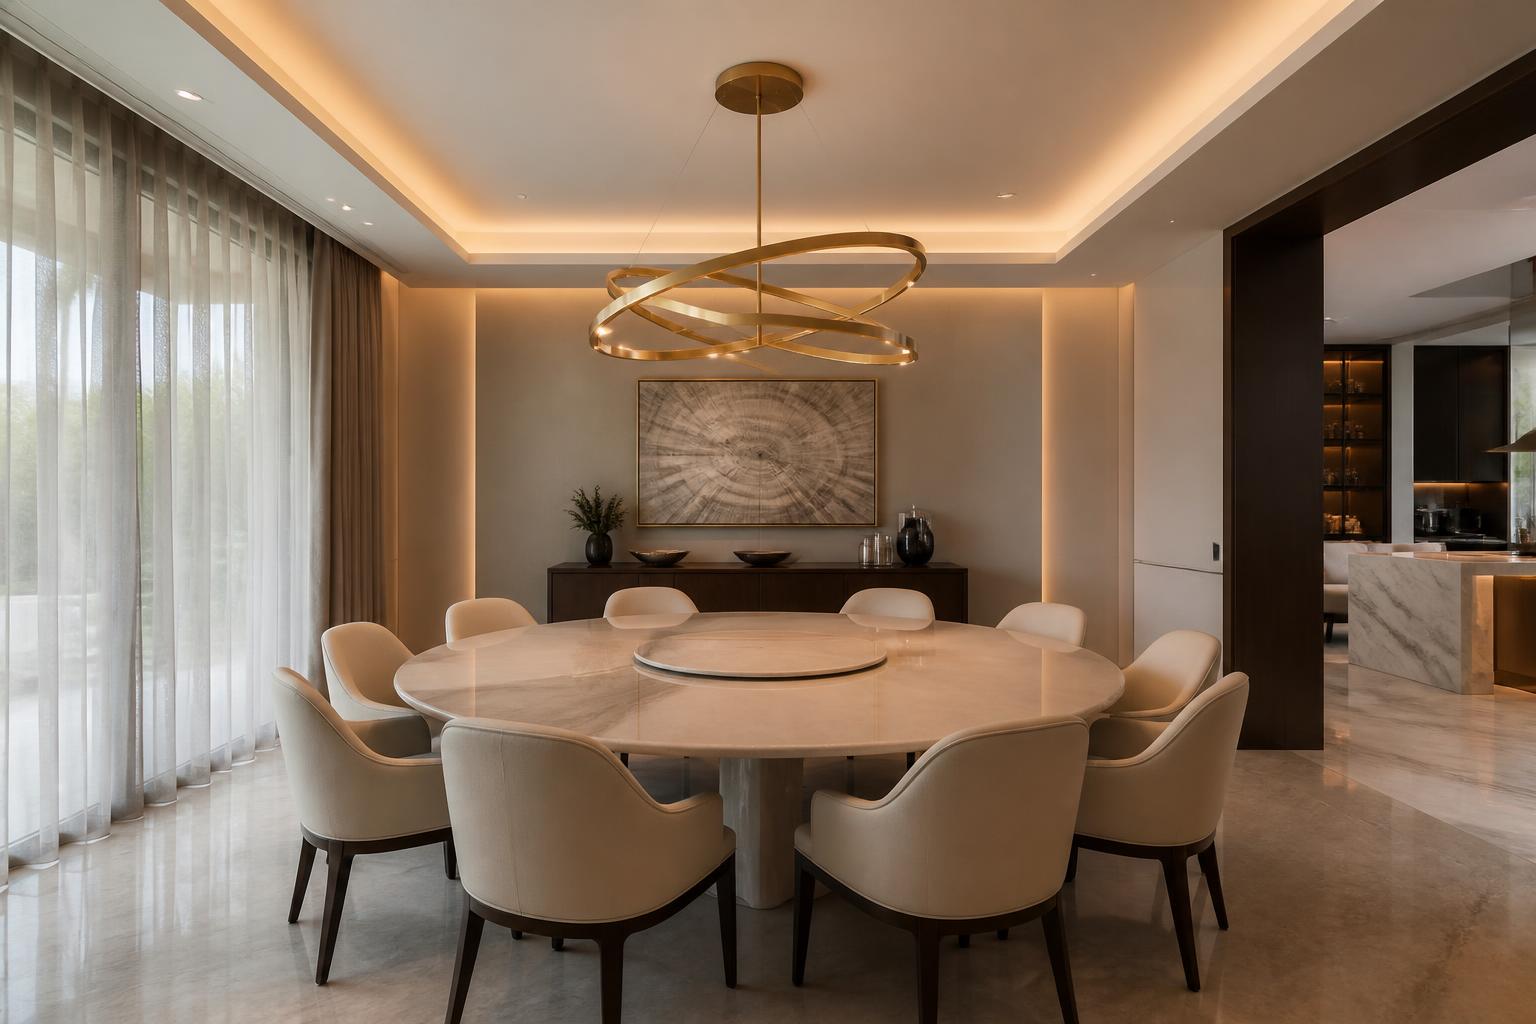
Dining Area
5.65 m deep × 4.20 m — north-east of the guest lounge, on the kitchen side, exactly as drawn
Formal dining, positioned exactly where the plan places it so it can serve the guest lounge without crossing the family living room. The round table keeps circulation clean on all four sides.
- Table & seating
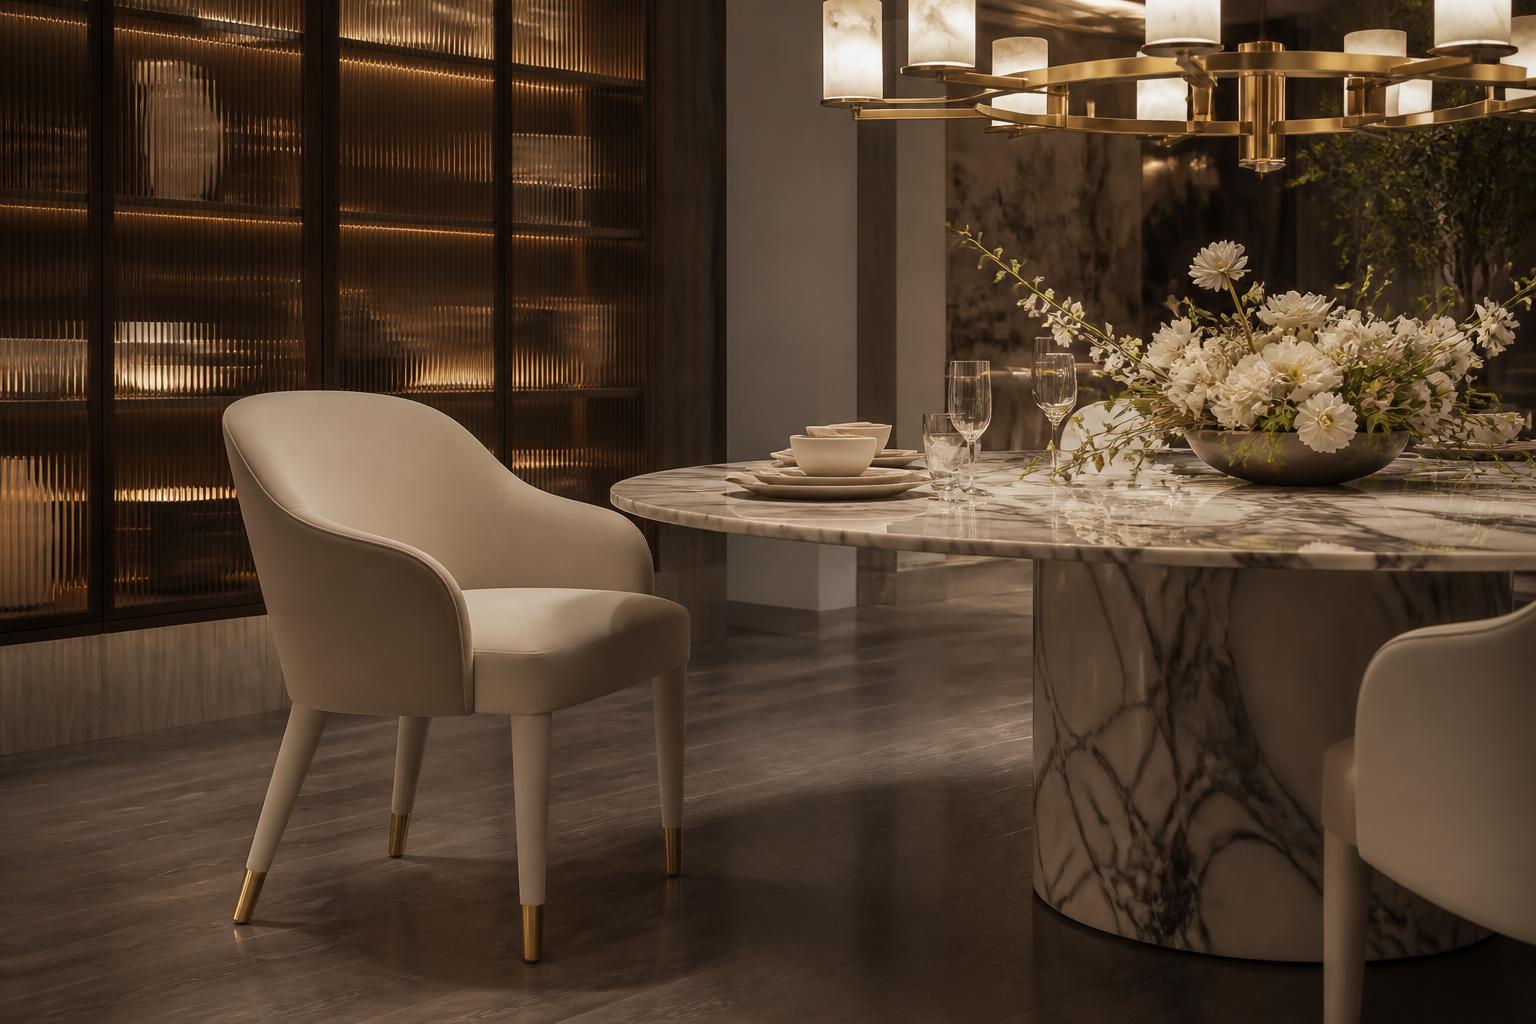
- Custom 1.80 m round table, solid beige marble top on a sculpted smoked-walnut pedestal; eight cream leather chairs with walnut frames and brass sabots.
- Joinery
- Full-height smoked-walnut buffet and crockery unit with fluted-glass doors, internal LED, marble top returning 10 cm up the wall.
- Lighting
- Round multi-tier brass chandelier with alabaster diffusers, hung 80 cm above the table, on a dedicated dimmer. Cove light for ambience only.
- Walls
- Cream plaster with a large antique-bronze mirror panel opposite the window to double daylight and widen the zone visually.
Ground floor / 05
Kitchen
North band of the 12.00 m frontage — open to the living and dining areas, sink under the north window, service door to the maid's room
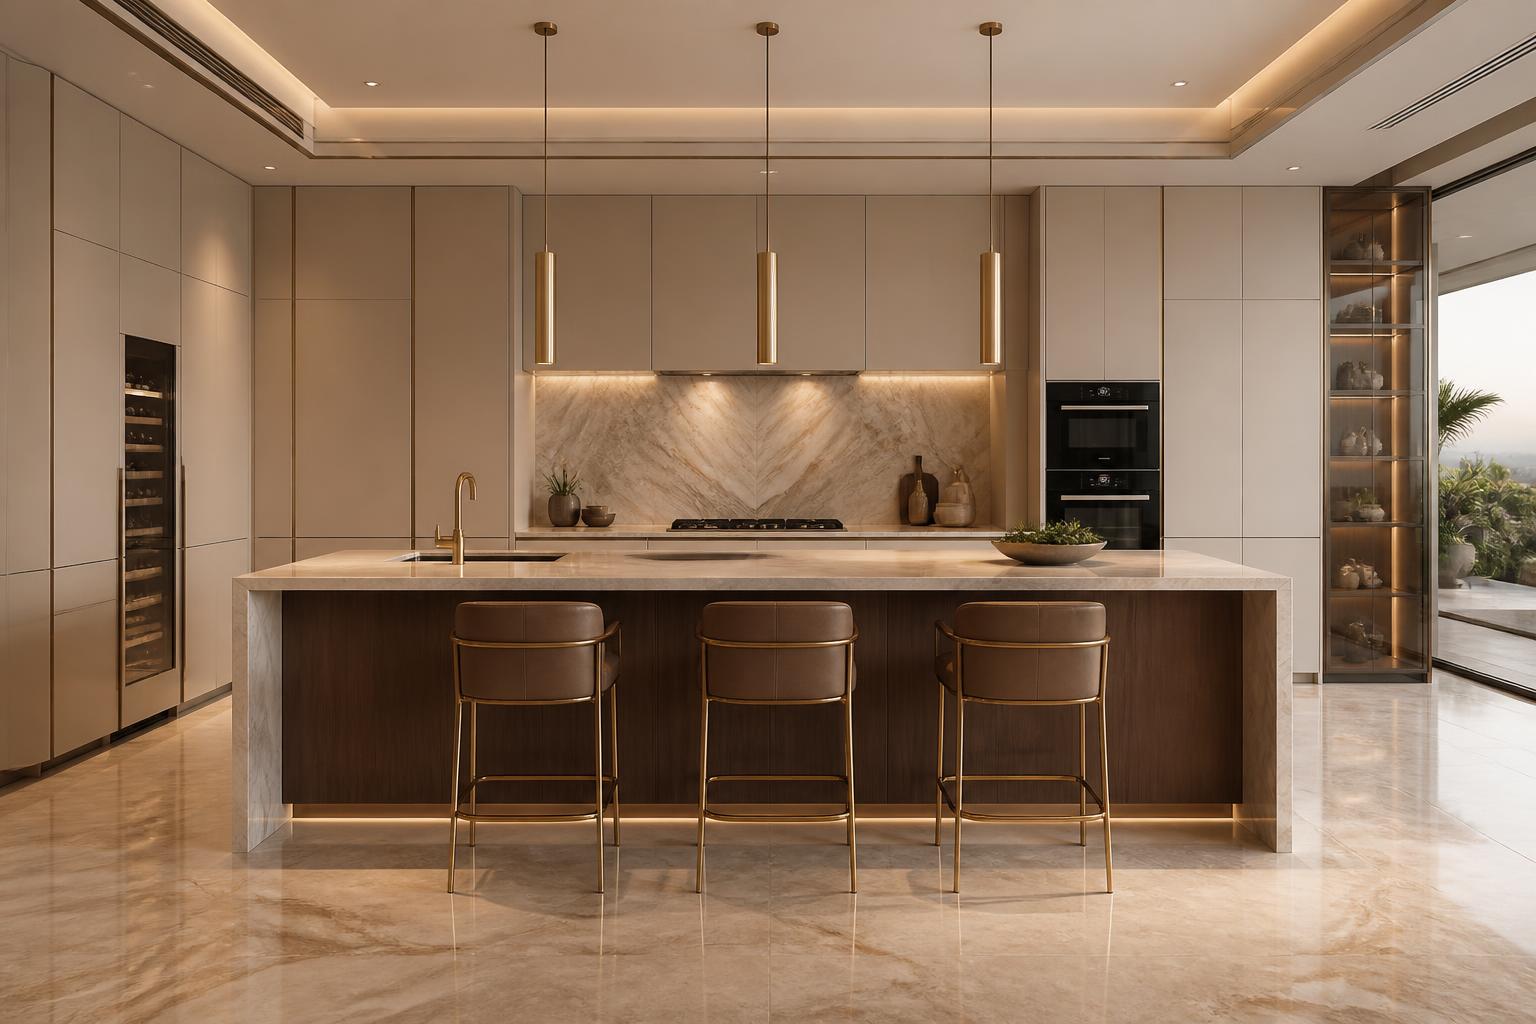
Because the plan opens the kitchen to the living room, the visible face is treated as furniture, not as a utility fit-out. The working wall stays behind the island.
- Cabinetry
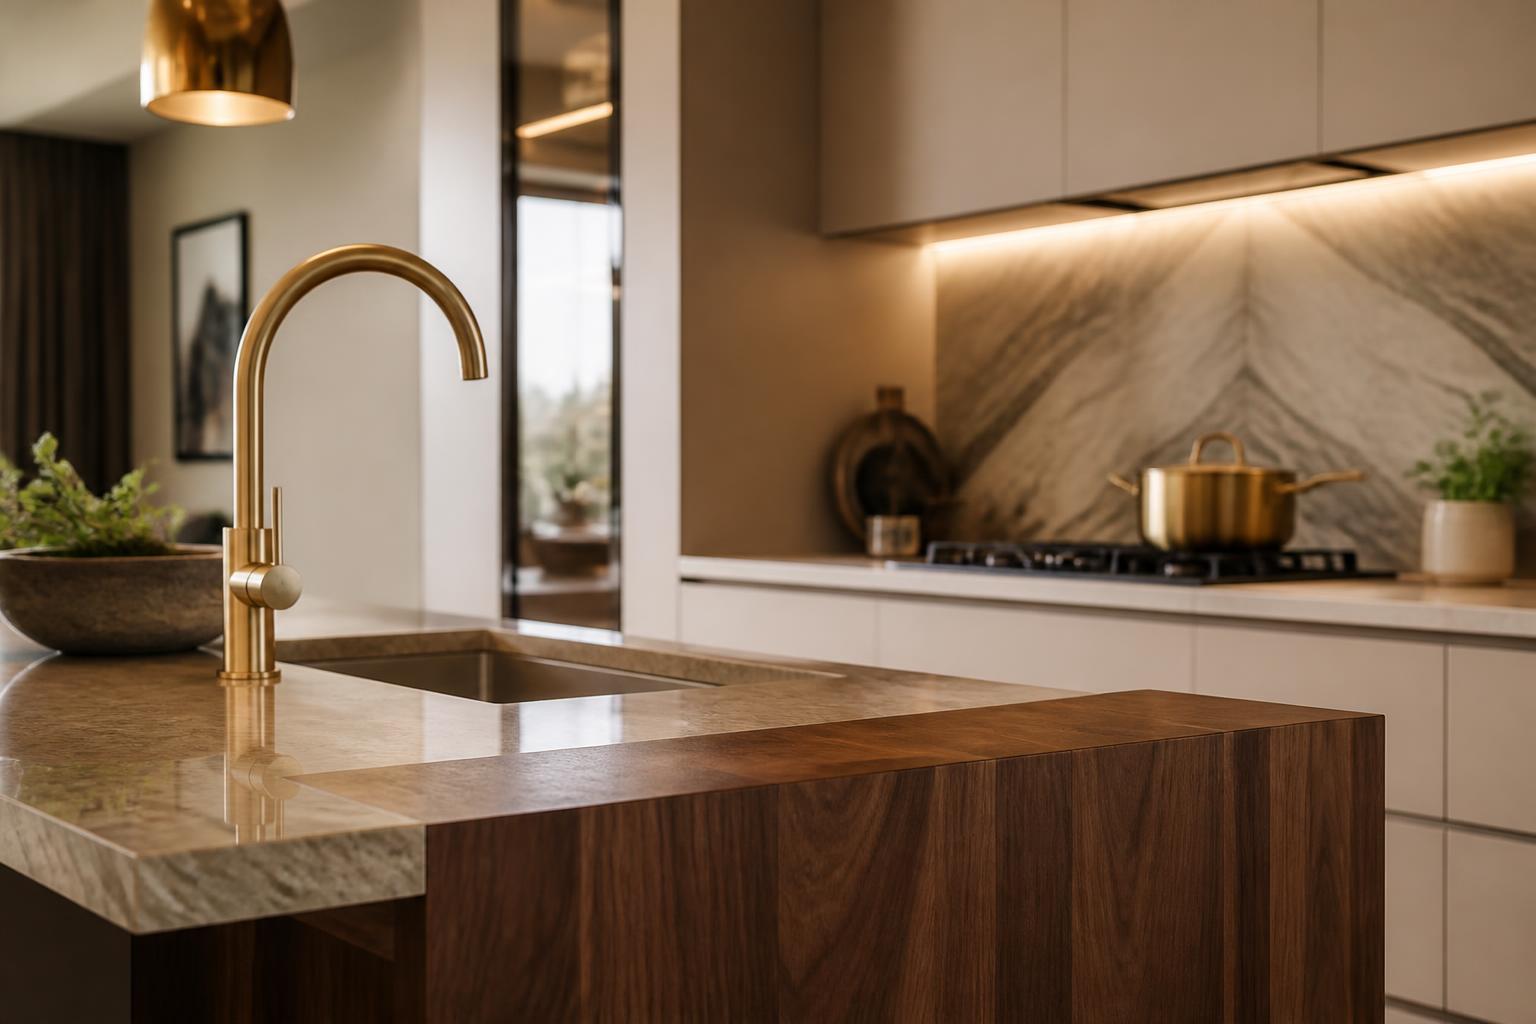
- Handleless floor-to-ceiling matte cream lacquer for the tall run; smoked-walnut veneer for the island and low units. Appliances fully integrated behind panels except one statement oven column.
- Surfaces
- Beige marble-effect sintered stone counters (durability over natural marble at the worktop), full-height book-matched splashback behind the hob.
- Island
- Waterfall edge with a 35 cm overhang for three brass-and-leather stools; recessed brass power module in the top.
- Lighting
- Three slim brass pendants over the island, under-cabinet task LED, toe-kick glow for night use. All 3000 K to match the living wing.
Ground floor / 06
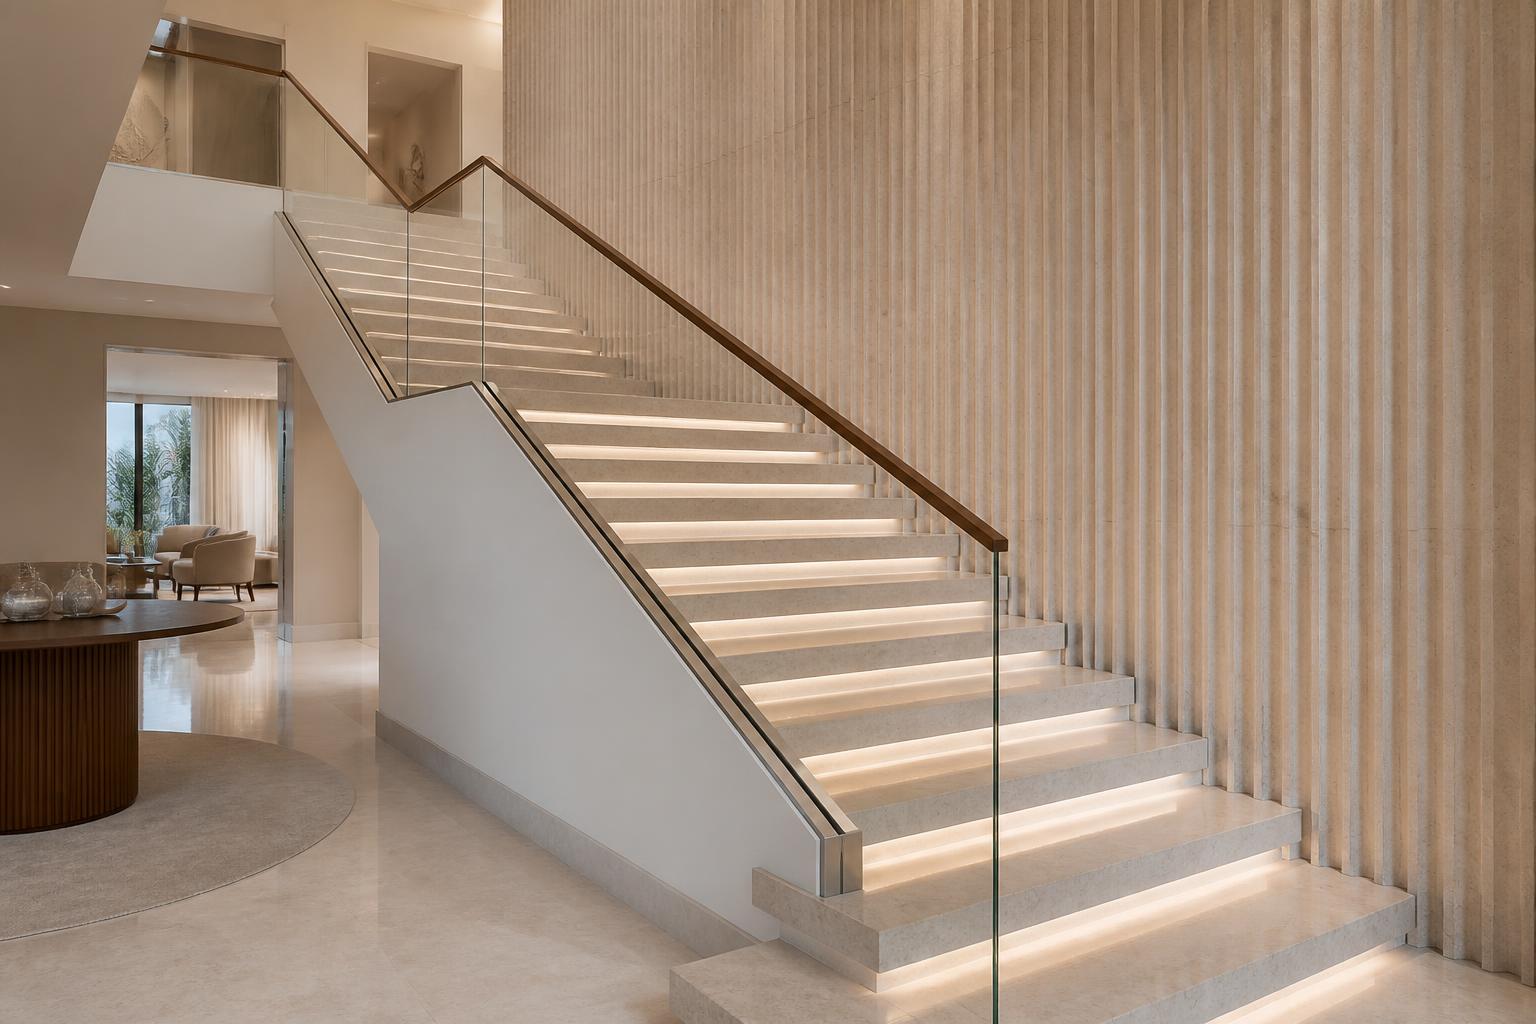
Staircase
2.15 m wide flight · 20 risers · 2.81 m landing
The stair sits in full view of the lobby, so it is treated as the villa's vertical sculpture rather than as circulation.
- Treads & risers
- Beige marble treads with a 15 mm brushed-brass nosing inlay; closed risers in matte cream to keep the flight light.
- Balustrade
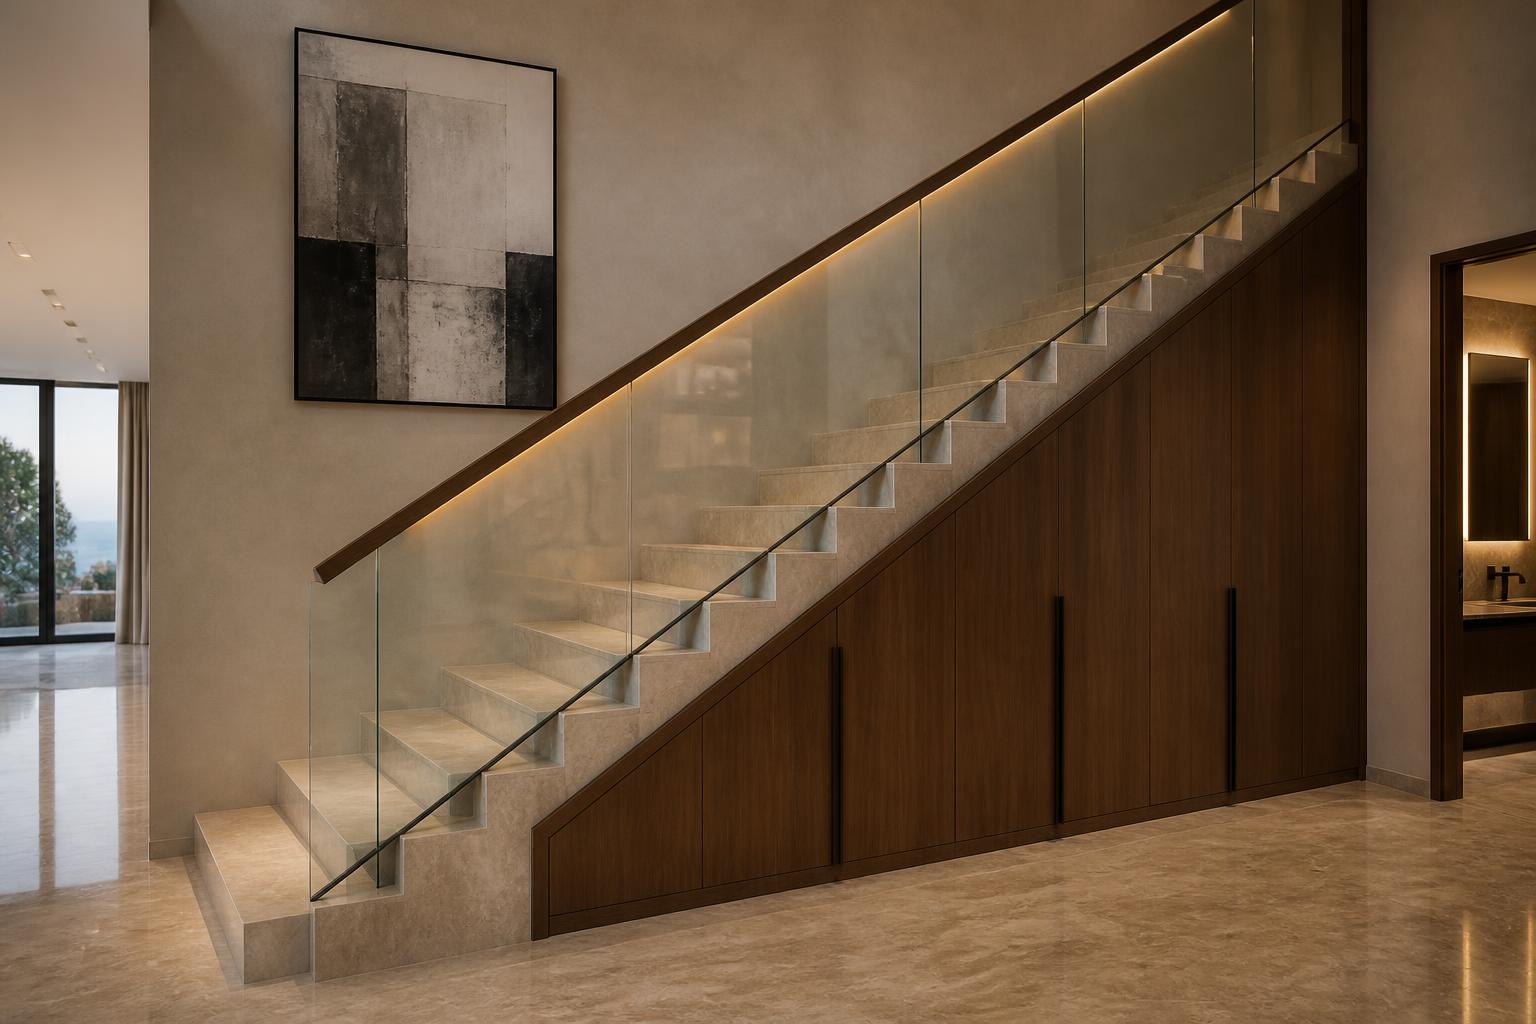
- Frameless 12 mm clear laminated glass panels in a slim recessed stainless channel, with a smoked-walnut cap handrail on the wall side — contemporary, clean and fully transparent to the lobby.
- Lighting
- Continuous LED washing the underside of the handrail plus a vertical cascading brass-and-glass feature in the void, visible from the lobby.
- Wall & understair
- Warm greige limewash plaster with one large sculptural artwork; the understair volume becomes flush concealed storage.
Ground floor / 07
Guest WCs
Guest WC 2.40 × 1.20 m off the lobby · second WC 1.82 m wide on the maid's-room side, both as drawn
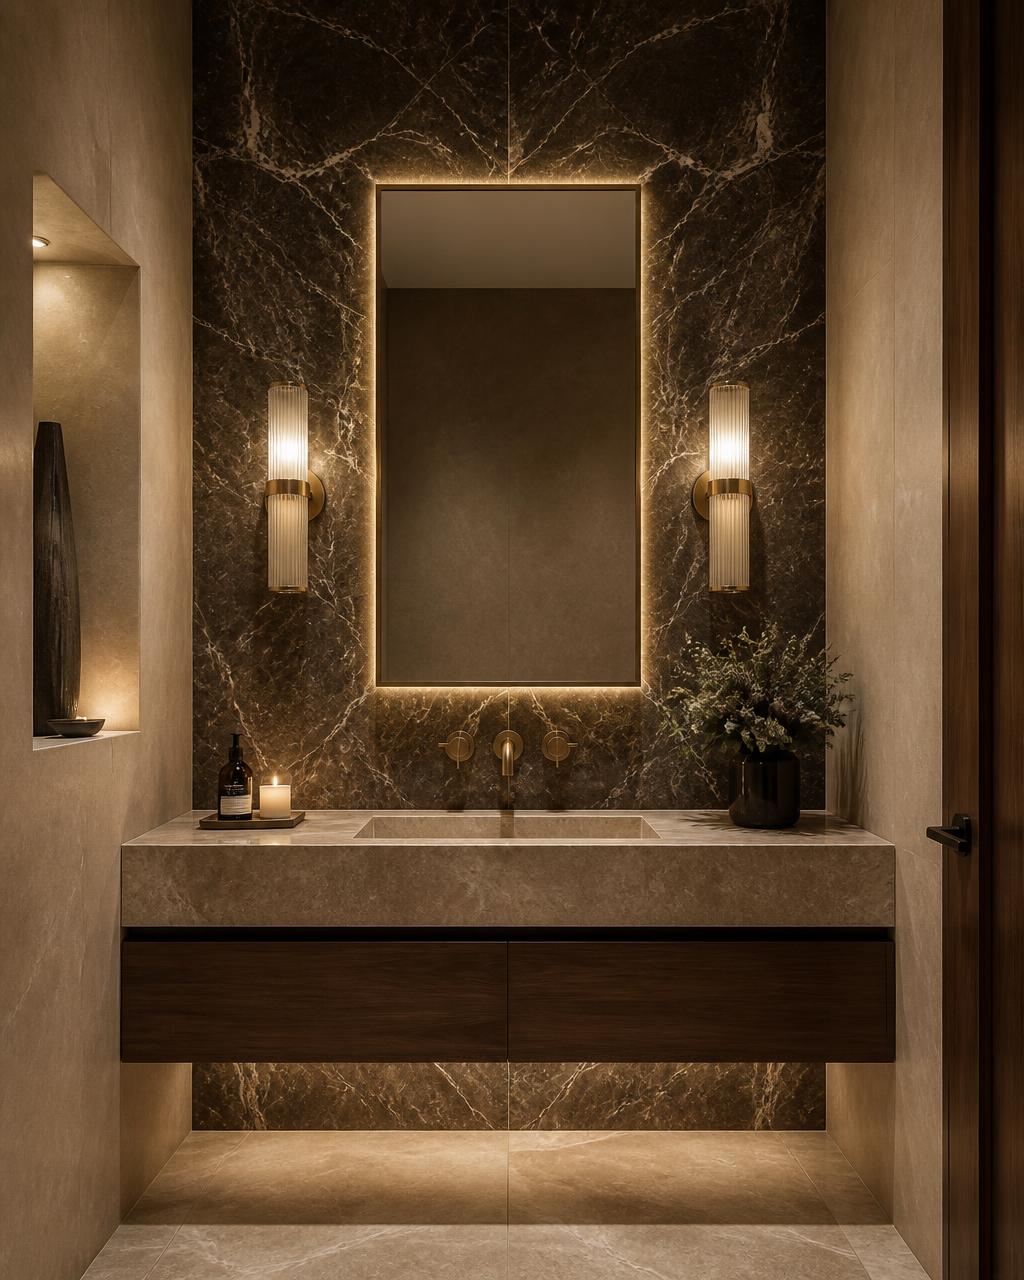
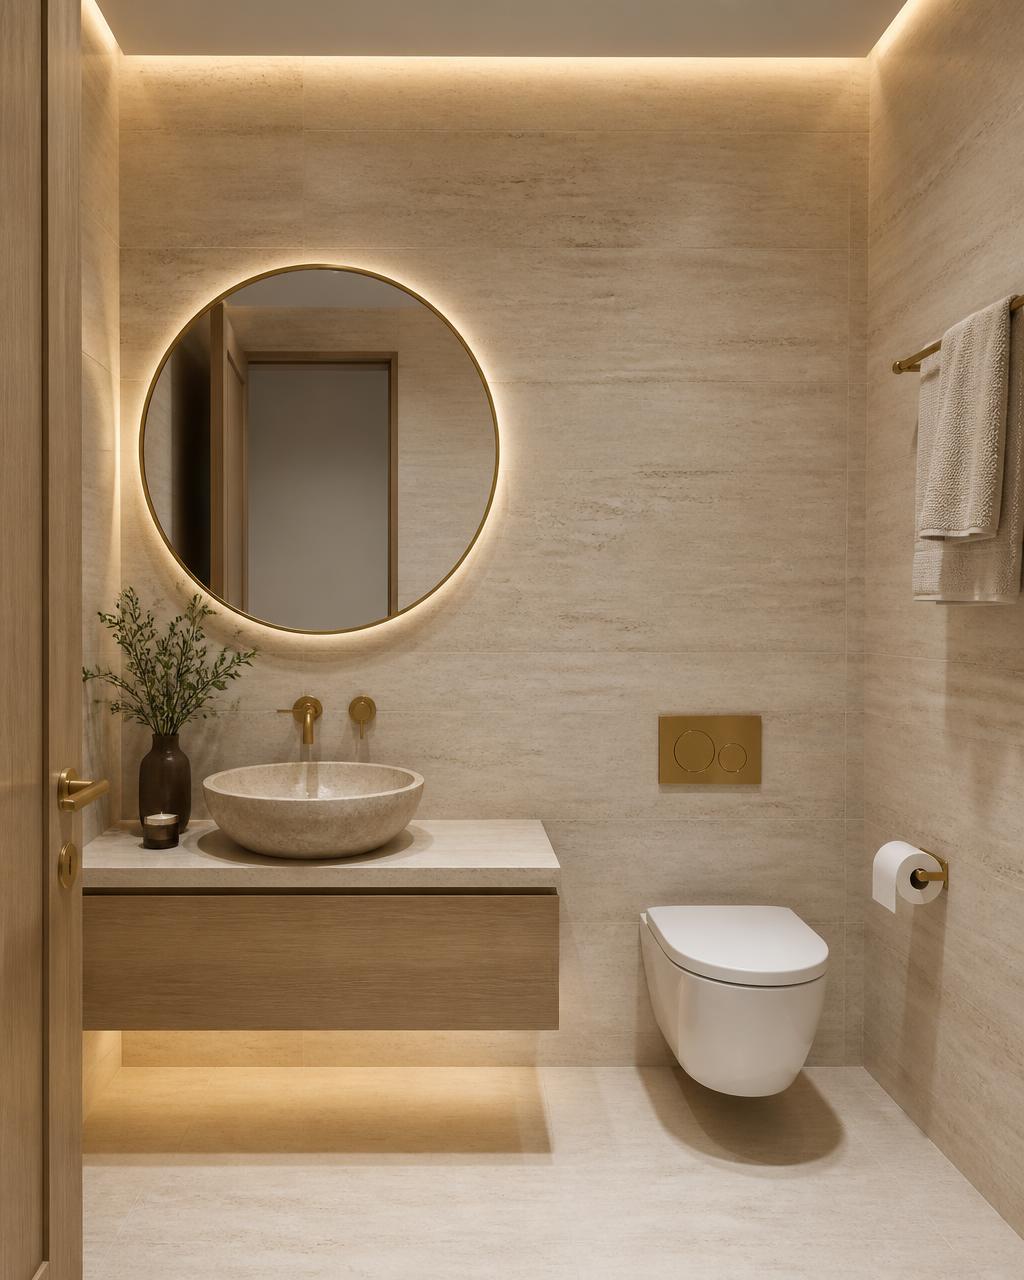
Two contrasting characters — a dark, jewel-like powder room for guests, and a lighter travertine WC serving the family and service side.
- Guest powder room
- Full-height book-matched dark emperador on the vanity wall, honed beige stone elsewhere, floating smoked-walnut vanity with an integrated stone basin.
- Second WC
- Honed travertine walls and floor, light oak vanity, stone vessel basin, round brass-framed backlit mirror.
- Lighting
- Backlit mirrors, a lit niche for accessories, and perimeter cove — no downlight directly over the mirror.
- Fittings
- Brushed-brass wall-mounted tapware, concealed cistern with a brass flush plate, wall-hung pan.
Ground floor / 08
Corridors & Transitional Areas
Lobby-to-wing links and the service passage
The transitions carry the material story between rooms. They stay calm and low-lit so the rooms they connect feel brighter and larger on arrival.
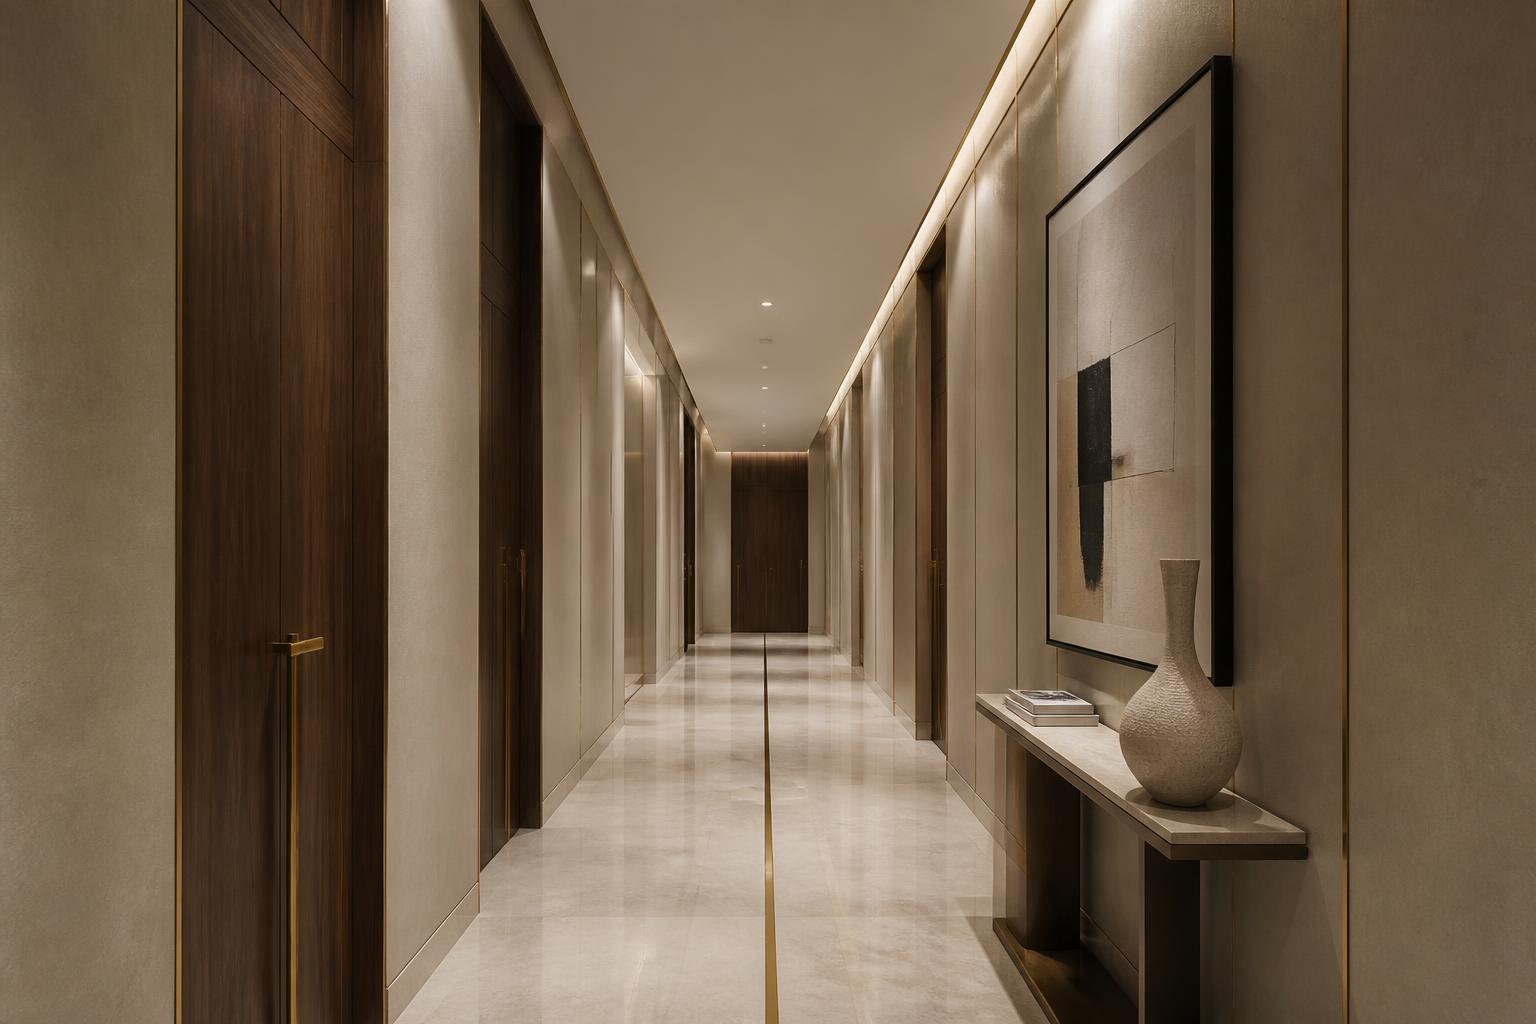
- Flooring
- Continuous beige marble with a 5 cm brass inlay strip marking the transition between the guest wing and the family wing.
- Doors
- Full-height flush smoked-walnut doors with vertical brass handles; service doors painted flush to the wall so they disappear.
- Lighting
- Linear ceiling cove plus discreet pinhole spots grazing the wall — deliberately dimmer than the rooms it serves.
- Art
- One console with a single sculptural object and one framed abstract per run. Restraint is the point.
Ground floor / 09
Maid's Room, Service WC & Boiler
Maid's room on the north-east corner as drawn · service WC 1.82 m · boiler 1.60 m recess off the stair core
The plan puts the service wing behind the kitchen with its own door, so the family and guest circulation never crosses it. The finish level steps down from the reception rooms but the language stays the same — nothing here reads as an afterthought.
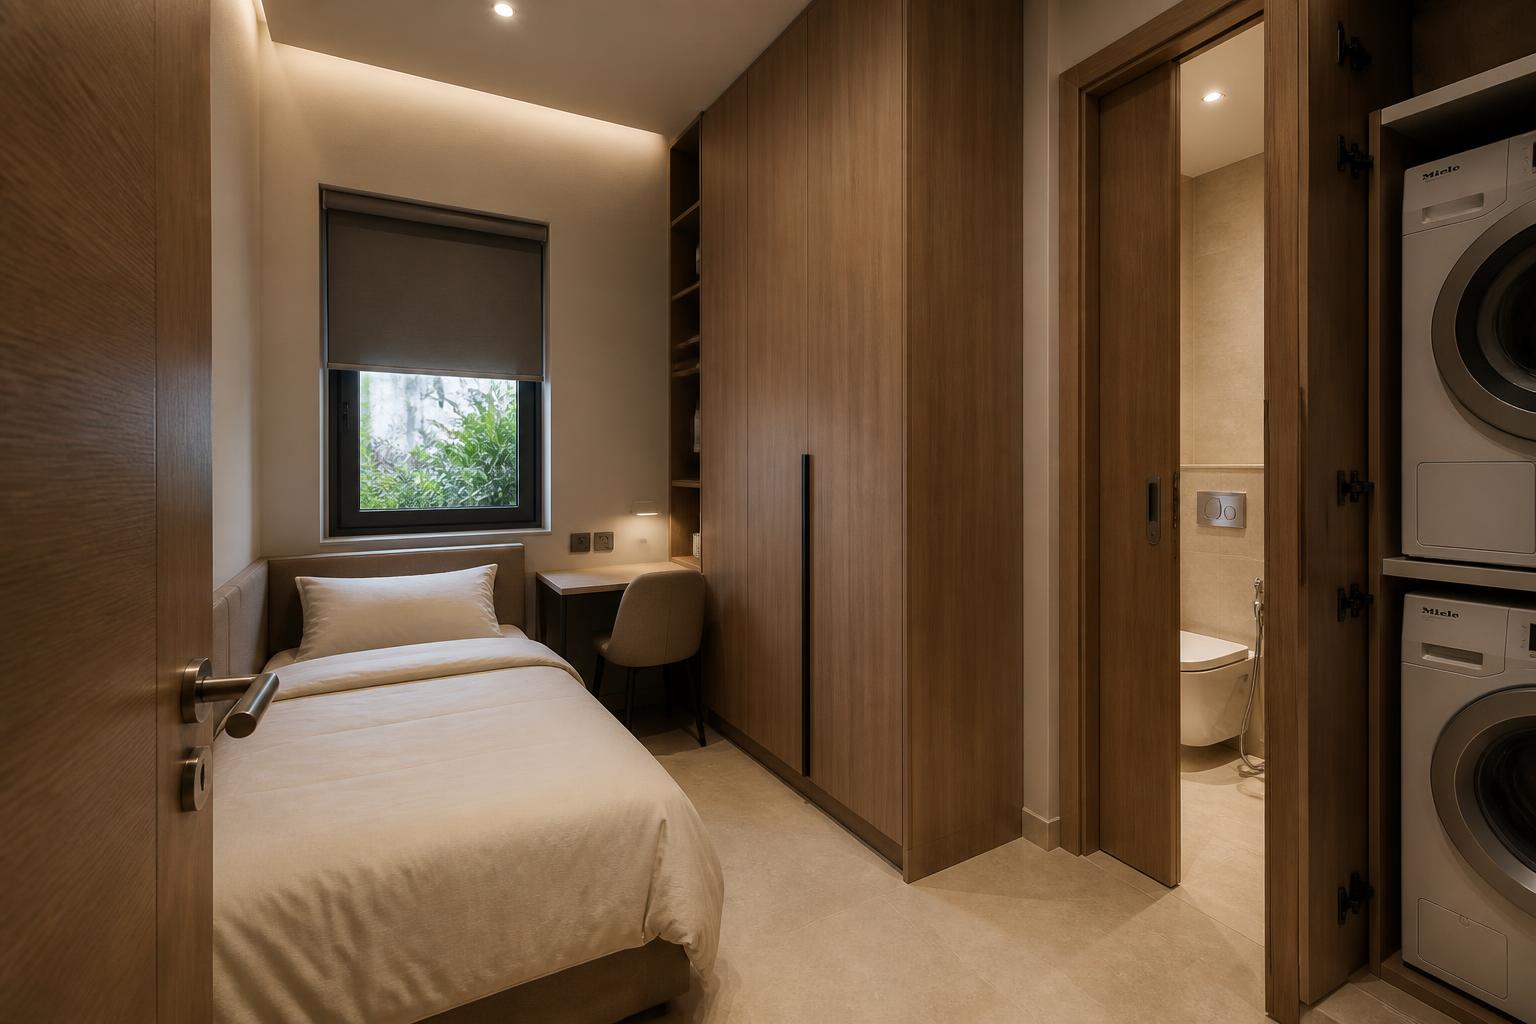
- Maid's room
- Single bed with an upholstered head panel, full-height oak-veneer wardrobe with an open shelf bay, 1.10 m desk, blackout roller blind on the drawn window.
- Service WC
- Travertine-look porcelain to full height, wall-hung pan with a concealed cistern, compact stone-top vanity — plumbing kept exactly on the drawn wet wall.
- Laundry & boiler
- Stacked washer-dryer in a ventilated niche behind flush doors, with the boiler recess off the stair core retained in its drawn position and given a louvred access panel.
- Finishes & lighting
- Warm greige paint, matte beige porcelain floor, one cove plus recessed spots at 3000 K to match the rest of the ground floor.
- Plan note
- Room, WC, boiler recess and service door are all in their drawn positions; no wall moved.
Specification
Material & colour selections
One stone family runs across the whole ground floor for continuity — only the finish changes per room. Roughly 70% warm neutrals, 20% wood, 10% metal and dark accent.
Cream plaster
Base walls · matte
Beige marble
Floors · features
Travertine
WCs · coffee tables
Taupe / greige
Upholstery · feature walls
Natural oak
Slat panelling
Smoked walnut
Joinery · handrails
Dark emperador
Vanities · side tables
Brushed brass
Profiles · hardware
Note to the client
No architectural change is recommended on this floor.
The plan already separates the formal and family wings cleanly, and the service side is reachable without crossing a public room. The only optional refinement worth discussing is making the kitchen-to-service door a flush wall-coloured panel, so the service side reads as invisible from the living area. That is a finish change, not a layout change.
The upper floor — two master suites, two bedrooms, bathrooms, lobby, landing and both terraces — is designed and presented in the same material language.
View the upper floorView the complete exteriorView the outdoor & garden designView Option 2 — affordable modern luxuryView the material scheduleEnter the interactive 3D walkthrough